


₹ 54.5 L - ₹ 1.4 Cr
Builder Price
Home Loan EMI starts at ₹ 49,425
Configuration2, 3 BHK
Builtup area1,091 - 2,960 sq.ft
Possession StatusUnder Construction
Avg. Price₹ 5,000 sq.ft
Overview
- Possession Start DateMay'25
- StatusUnder Construction
- Total Launched apartments760
- Launch DateMay'22
- AvailabilityNew and Resale
- RERA IDP02200004430
Salient Features
- Project adheres to Vastu principles
- A spacious five-floor Clubhouse offers ample opportunities for leisurely entertainment
- Amenities include indoor games, senior citizen sit-out, banquet hall and aerobics room
- Amenities include swimming pool, squash court, jogging track, badminton court and gymnasium
- Oakridge International School in Bachupally is located 3 km away
- Sri Sai Teja Multispeciality Dental Hospital is situated 5 km away
Project Specifications
Fittings
Kitchen:Microwave
Toilets:CP fittings
Doors
Internal:Teak / Sal Wood Door Frames
Main:Teak Wood Frame
The Royal Park Floor Plans
₹ 54.55 Lacs

- 2 Bedrooms
- 2 Bathrooms
- 1 Hall
Vajra The Royal Park Amenities
 Solar Lighting
 Solar Water Heating
 Club House
 Swimming Pool
 Children's play area
 Car Parking
 Jogging Track
 24X7 Water Supply
 Rain Water Harvesting
 24 X 7 Security
 CCTV
 Intercom
 Full Power Backup
 Internet/Wi-Fi
 Sewage Treatment Plant
 Meter Room
 Landscape Garden and Tree Planting
 Gymnasium
 Indoor_Games
 Closed_Car_Parking
 Cycling & Jogging Track
 Yoga/Meditation Area
 Senior Citizen Siteout
 Paved Compound
 Badminton Court
 Squash Court
 Aerobics Room
 Banquet Hall
 Vaastu Compliant
The Royal Park Gallery
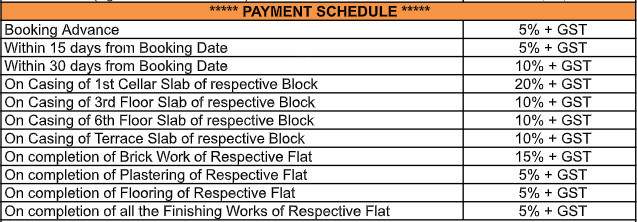
Payment Plans
Bowrampet Neighbourhood
Loading map…
- Bowrampet1.78 km
- Bowrampet Bus Stop1.80 km
- Bowrampet Gate2.06 km
- Colony Bus Stop2.27 km
- Dundigal Chourasta2.72 km

Our Picks - Compare and choose
Loading picks…
About Vajra Builders And Developers

- Total Projects3
- Ongoing Projects2
Similar Projects
Loading similar projects…