


Bollineni Panache
₹ 1.7 Cr - ₹ 8.5 Cr
Home Loan EMI starts at ₹ 6.43 Lacs
Overview
- Possession Start DateNov'24
- StatusCompleted
- Total Area8 Acres
- Total Launched apartments44
- Launch DateJan'22
- AvailabilityNew and Resale
- RERA IDP02400000967
Salient Features
- Constructed in the heart of the city, overlooking the 400 acres botanical garden
- Experience unparalleled privacy with completely independent walls
- Apartments surrounded by the creator and nurturer of all nature
- 100% Vaastu Complaint units with ample light and airy rooms
- Bus Bay with Pavilion in the vicinity
- Separate Cab waiting area within premisis
- Properties with 100% power backup available
More about Bollineni Panache
A lifestyle so refined, it feels like royalty every day Ultra-luxurious 5 BHK residences with only 44 units 4 Terraces Per Apartment True royalty is rare. That’s why our homes are reserved for 44 families While the rest enjoy a great lifestyle, let your life be only about what the rest can't even imagine! Let yours be...
Approved for Home loans from following banks


- LIC Housing Finance
Project Specifications
Bollineni Panache Floor Plans
₹ 1.75 Crore

- 2 Bedrooms
- 2 Bathrooms
- 1 Hall
Bollineni Panache Amenities
 Billiards/Snooker Table
 Sauna Bath
 Steam Room
 Yoga/Meditation Area
 Reflexology Park
 Senior Citizen Sitout
 Video Door Security
 Salon
 Spa
 Table Tennis
 Kid's Pool
 Entrance Lobby
 Grocery Shop
 Multipurpose Hall
 Pergola
 Medical Facilities
 Club House
 Swimming Pool
 Children's play area
 Gymnasium
 Car Parking
 Visitor Parking
 Badminton Court
 Basketball Court
 Squash Court
 Tennis Court
 Cricket Pitch
 Jogging Track
 Skating Rink
- Indoor Games
 Aerobics Room
 Amphitheater
 Cafeteria
 24X7 Water Supply
 Gated Community
 24 X 7 Security
 CCTV
 Fire Fighting System
 Full Power Backup
 ATM
 Business Center
 Internet/Wi-Fi
 Library
 Lift(s)
 Landscape Garden and Tree Planting
 High Speed Elevators
 Intercom
Bollineni Panache Gallery
Home Loan Calculator
Select a unit
Loan Amount
Loan Tenure (in years)
Interest Rate (% P. A.)
₹ 89,973
EMI per month
- Principal Amount₹ 1.00 Crore
- Interest Amount₹ 1.16 Crore
- Total amount payable₹ 2.16 Crore

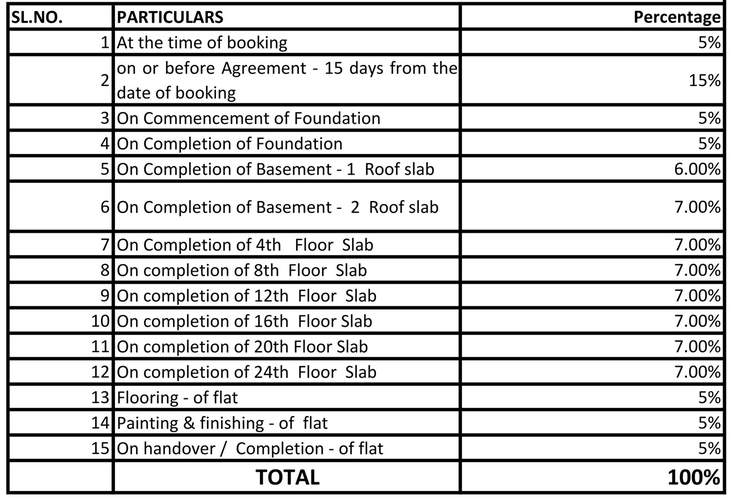
Payment Plans
Kondapur Neighbourhood
- Kothaguda0.39 km
- Kothaguda Miyapur Bus Stop0.39 km
- Kothaguda Bus Stop0.41 km
- Kothaguda Miyapur0.42 km
- Kothaguda Bus Stand0.50 km

Brochure
About BSCPL Infrastructure

- Years of experience45
- Total Projects18
- Ongoing Projects4
BSCPL was formerly known as B. Seenaiah & Company (Projects) Limited was formed in 1982. But in the year 2008, the firm was renamed as BSCPL Infrastructure Ltd. And since then it has become a leading name in Hyderabad . Mr. B. Seenaiah is the Managing Director of the company and Sri Bollineni Krishnaiah is the Chairman. BSCPL constructions Sis a ISO 9001: 2000 accredited infrastructure development firm possessing over 4 decades of construction experience. The firm has its strong presence across...
View moreSimilar Projects
Loading similar projects…