


₹ 90.9 L - ₹ 1.6 Cr
Builder Price
Home Loan EMI starts at ₹ 94,974
Configuration2, 3 BHK
Builtup area1,275 - 2,290 sq.ft
Possession StatusUnder Construction
Avg. Price₹ 6,700 sq.ft
Overview
- Possession Start DateOct'28
- StatusUnder Construction
- Total Launched apartments112
- Launch DateNov'22
- AvailabilityNew
- RERA IDP02400005781
Project Specifications
Fittings
Kitchen:Granite platform with stainless steel sink
Toilets:Wash Basin
Doors
Internal:Teak Wood Frame and Shutter
Main:Teak Wood Frame
Hill Side Floor Plans
₹ 90.92 Lacs

- 2 Bedrooms
- 2 Bathrooms
- 1 Hall
Vaibhav Hill Side Amenities
 Yoga/Meditation Area
 Kid's Pool
 Club House
 Children's play area
 Gymnasium
 Indoor Games
 Party Hall
 24X7 Water Supply
 Rain Water Harvesting
 Gated Community
 24 X 7 Security
 CCTV
 Intercom
 Fire Sprinklers
 Full Power Backup
 Vaastu Compliant
 Lift(s)
 Swimming Pool
 Billiards/ Snooker Table
 Piped Gas Connection
 Day Care Center
 Vastu Compliant
 Car Parking
 Jogging Track
 Banquet Hall
 Fire Fighting System
 Sewage Treatment Plant
 Solid Waste Management And Disposal
 EV Charging Point
Hill Side Gallery
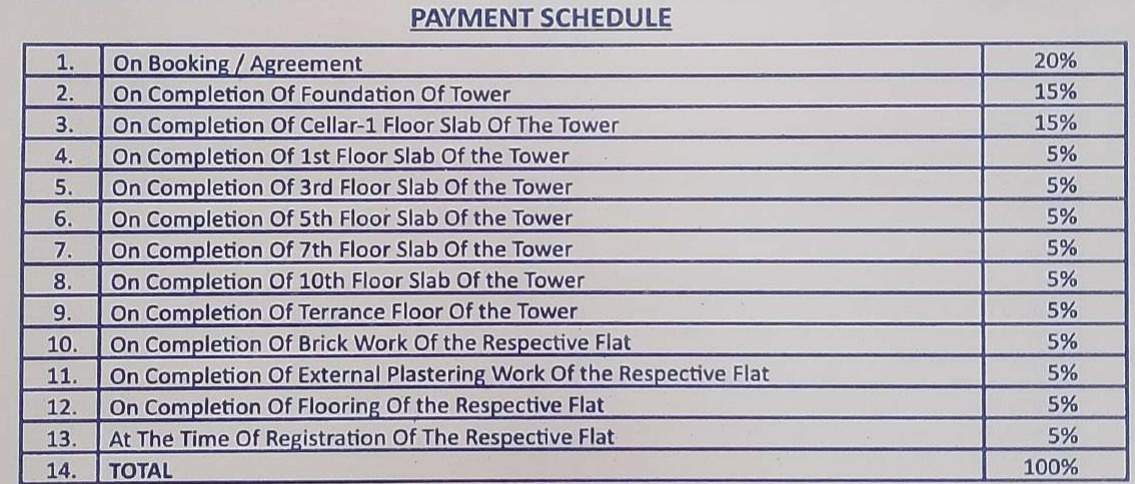
Payment Plans
Chandanagar Neighbourhood
Loading map…
- Gangaram0.24 km
- Gangaram Bus stop0.27 km
- Gangaram Bus Station0.32 km
- Huda Colony Bus Stop0.51 km
- Huda Colony Bustop0.52 km

Our Picks - Compare and choose
Loading picks…
About Vaibhav Constructions

- Total Projects3
- Ongoing Projects3
Similar Projects
Loading similar projects…