


Price on request
Builder Price
Configuration4 BHK
Builtup area2,600 sq.ft
Possession StatusCompleted
Overview
- Possession Start DateDec'24
- StatusCompleted
- Total Area6 Acres
- Launch DateDec'23
- AvailabilityResale
Project Specifications
Fittings
Kitchen:Granite platform with stainless steel sink
Toilets:Premium CP Fittings
Flooring
Master Bedroom:Wooden flooring
Kitchen:Wooden Flooring
Balcony:Anti Skid Vitrified Tiles
Other Bedroom:Wooden Flooring
Living/Dining:Wooden Flooring
Toilets:Anti Skid Vitrified Tiles
Eden Villas Floor Plans
—
- 4 Bedrooms
- 4 Bathrooms
- 1 Hall
Abode Eden Villas Amenities
 Yoga/ Meditation Area
 Senior Citizen Sitout
 Cycling & Jogging Track
 Compound Wall
 Club House
 Swimming Pool
 Children's play area
 Gymnasium
 Car Parking
 Basketball Court
 24X7 Water Supply
 Gated Community
 24 X 7 Security
 24x7 CCTV Surveillance
 Intercom
 Landscape Garden and Tree Planting
 Community Hall
 Rain Water Harvesting
 Fire Fighting System
 Full Power Backup
 Street Lighting
Eden Villas Gallery
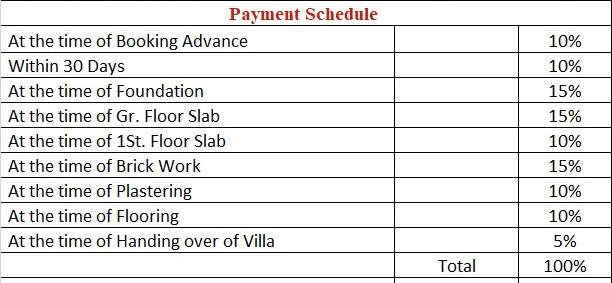
Payment Plans
Cheeriyal Neighbourhood
Loading map…
- Chiriyala0.83 km
- HP PETROL PUMP - ADHOC VYJAYANTHI SERVICES0.88 km
- HP PetrolBunk0.89 km
- Rampally X Road1.85 km
- Lead India- Bharat Ratna High school1.86 km

Our Picks - Compare and choose
Loading picks…
About Abode Ventures
- Total Projects2
- Ongoing Projects0
Similar Projects
Loading similar projects…