


₹ 5.2 Cr - ₹ 5.4 Cr
Builder Price
Home Loan EMI starts at ₹ 4.04 Lacs
Configuration4 BHK
Builtup area4,339 - 4,503 sq.ft
Possession StatusUnder Construction
Avg. Price₹ 12,000 sq.ft
Overview
- Possession Start DateNov'26
- StatusUnder Construction
- Total Area7.08 Acres
- Total Launched villas59
- Launch DateNov'23
- AvailabilityNew and Resale
- RERA IDP02200007195
Project Specifications
Fittings
Kitchen:Granite platform with stainless steel sink
Toilets:GI / CPVC / PPR Pipes
Doors
Internal:Hardwood Frame with Flush Door Shutter
Main:Teak Wood Frame
Avasa Floor Plans
₹ 5.21 Crore
- 4 Bedrooms
- 4 Bathrooms
- 1 Hall
Vasavi Avasa Amenities
 Club House
 Sewage Treatment Plant
 Volleyball Court
 Party Lawn
 Reflexology Park
 Senior Citizen Sitout
 Solar Water Heating
 Pergola
 Swimming Pool
 Children's play area
 Gymnasium
 Badminton Court
 Basketball Court
 Jogging Track
 Skating Rink
 Amphitheater
 Rain Water Harvesting
 24 X 7 Security
 CCTV
Avasa Gallery
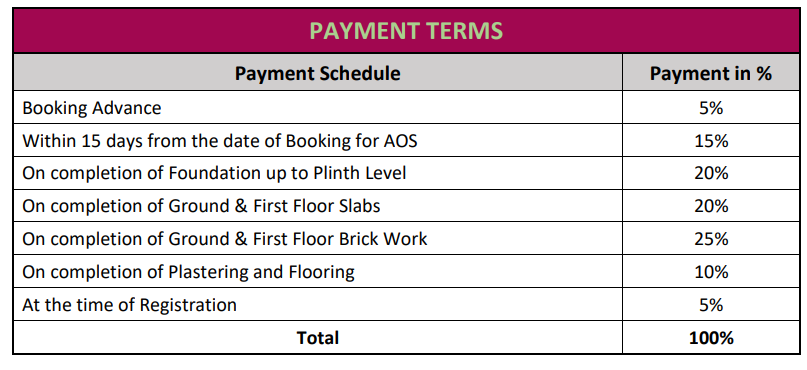
Payment Plans
Dundigal Neighbourhood
Loading map…
- Dundigal Air Force Academy0.22 km
- Indian Oil1.21 km
- Prakruthi Nivas1.73 km
- Annaram1.81 km
- Prakruthi Nivas Bus Stop1.83 km

Our Picks - Compare and choose
Loading picks…
About Vasavi Group

- Total Projects19
- Ongoing Projects12
The Vasavi group has been a leading real estate company that is working with all efforts to provide you the best,luxurious and affordable residential and commercial projects. Vasavi group works as a leading construction company in Hyderabad to provide best properties within your budget. We set goals that are closer to reality and thus we work to achieve them with maximum efforts. We are working as a construction and building company since years and we have delivered many successful projects tha...
View moreSimilar Projects
Loading similar projects…