


₹ 7.5 Cr - ₹ 9.2 Cr
Home Loan EMI starts at ₹ 7.14 Lacs
Overview
- Possession Start DateAug'28
- StatusUnder Construction
- Total Area7.38 Acres
- Total Launched apartments528
- Launch DateSep'22
- AvailabilityNew
- RERA IDP02400005078
Salient Features
- Inspired by iconic Marina Bay Towers, Singapore, first in India to make an iconic mark in Hyderabad's skyline.
- A clubhouse spread across 52,000 sq. ft. for celebrations, hobbies, work, and recreational activities.
- Nearest metro stations are Raidurg metro station (3 km), Durgam cheruvu metro station (5.8 km), HIGHTEC metro station (4.5 km).
- Chirec International School (5.2 km), Indian Public School (1.8 km), Mount Litera Zee School (3.7 km), Pabhitra International School (4.1 km) are few commendable educational institutions.
- Healthcare facilities nearby are KIMS Hospital (3.3 km), Arete Multispeciality Hospital (1.2 km), CARE Hospital (1.9 km), Avasa Hospital (3.4 km).
More about Iris
Raghava in Gachibowli, one of the upcoming under-construction housing societies in Hyderabad. There are apartments for sale in Iris by Raghava. This society will have all basic facilities and amenities to suit homebuyer’s needs and requirements. Being a RERA-registered society, the project details and other important i...
Approved for Home loans from following banks


Project Specifications
Iris Floor Plans
₹ 7.56 Crore
- 4 Bedrooms
- 4 Bathrooms
- 1 Hall
Raghava Iris Amenities
 Closed Car Parking
 24X7 Water Supply
 Fire Sprinklers
 Internal Roads
 Sewage Treatment Plant
 Aggregate area of recreational Open Space
 Meter Room
 Landscape Garden and Tree Planting
 Solid Waste Management And Disposal
 Storm Water Drains
 Street Lighting
 Water Conservation, Rain water Harvesting
 Gymnasium
 Swimming Pool
 Children's play area
 Club House
 Full Power Backup
 Lift(s)
 Gated_Community
 Car Parking
 Rain Water Harvesting
 24 X 7 Security
 Fire Fighting System
 Fountains
 Reading Lounge
 Senior Citizen Sitout
 Paved Compound
 Garbage Disposal
 Lawn Tennis Court
 Multipurpose Hall
 Badminton Court
 Basketball Court
 Squash Court
 Cricket Pitch
 Jogging Track
 Multipurpose Room
 Banquet Hall
Iris Gallery
Home Loan Calculator
Select a unit
Loan Amount
Loan Tenure (in years)
Interest Rate (% P. A.)
₹ 89,973
EMI per month
- Principal Amount₹ 1.00 Crore
- Interest Amount₹ 1.16 Crore
- Total amount payable₹ 2.16 Crore

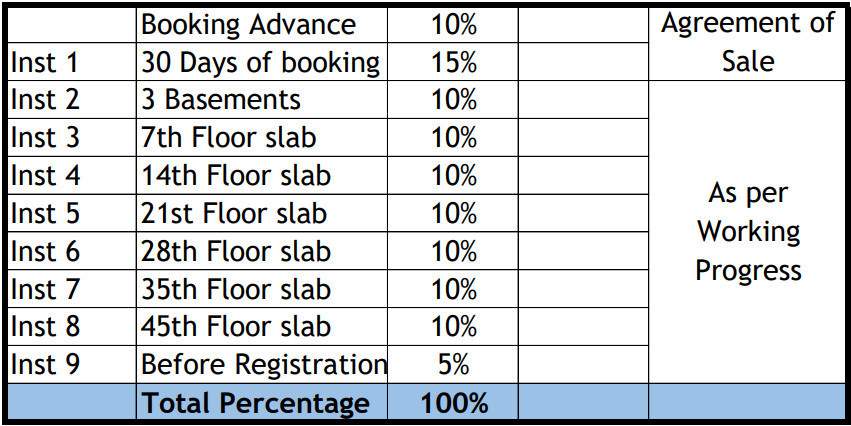
Payment Plans
Gachibowli Neighbourhood
- HP Petrol Bunk0.19 km
- Nath Service Centre0.19 km
- Apsrtc Pushpak Airport Liner0.19 km
- HP PETROL PUMP - NATH SERVICE CENTRE0.19 km
- Gachi Bowli0.20 km

Brochure
About Raghava Projects
- Total Projects6
- Ongoing Projects6
A professionally managed organisation that commenced as a conglomerate in 1991, Raghava is committed to excellence, quality, and client satisfaction. Our businesses span the sectors of engineering & construction, real estate, infrastructure, and urban development & management. We strive for innovativeness by empowering our teams to create value and attain the highest standards. We endeavour to provide reliable and integrated quality services in order to contribute to the infrastructural growth ...
View moreSimilar Projects
Loading similar projects…