


Price on request
Builder Price
Configuration2, 3 BHK
Builtup area1,090 - 1,680 sq.ft
Possession StatusCompleted
Overview
- Possession Start DateAug'17
- StatusCompleted
- Total Area2 Acres
- Total Launched apartments135
- Launch DateJan'16
- AvailabilityResale
Project Specifications
Fittings
Toilets:Hot and Cold Water Mixer
Doors
Internal:Teak Veneered / Laminated Flush Door
Main:Teak Wood Frame
Mohans Sai Signature Floor Plans
—

- 2 Bedrooms
- 2 Bathrooms
- 1 Hall
Tripura Mohans Sai Signature Amenities
 24 X 7 Security
 Cafeteria
 CCTV
 Club House
 Multipurpose Room
 Power Backup
 Vaastu Compliant
 Ro Water System
 Lift(S)
 Gymnasium
 Children's_play_area
 Landscape_Garden_and_Tree_Planting
 Car_Parking
 Intercom
 Gated_Community
 Vastu Compliant
 Multipurpose Hall
 24X7 Water Supply
 Fire Fighting System
Mohans Sai Signature Gallery
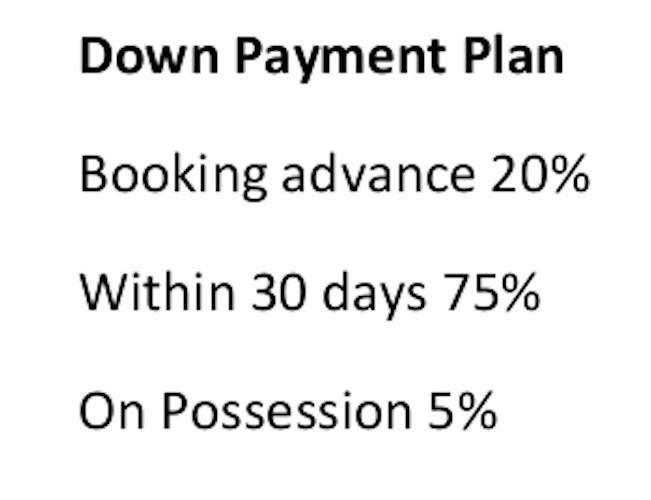
Payment Plans
Gachibowli Neighbourhood
Loading map…
- SDB Constructions0.50 km
- Gachibowli Bus Stop1.27 km
- Wipro Circle1.28 km
- IIIT Bus Stop1.30 km
- 5000321.33 km

Our Picks - Compare and choose
Loading picks…
About Tripura Constructions

- Years of experience20
- Total Projects18
- Ongoing Projects6
Similar Projects
Loading similar projects…