


Price on request
Builder Price
Configuration2, 3 BHK
Builtup area1,421 - 3,120 sq.ft
Possession StatusCompleted
Overview
- Possession Start DateJun'22
- StatusCompleted
- Total Area19 Acres
- Total Launched villas216
- Launch DateJun'20
- AvailabilityResale
- RERA ID.
Salient Features
- Mokila Medwin Hospital is just 2.5 km away
- Global Prachin School is just 1.5 km away
Project Specifications
Fittings
Kitchen:Granite platform with stainless steel sink
Doors
Internal:Teak Wood Frame and Shutter
Main:Teak Wood Frame and Shutter
Springfield Villas Floor Plans
—
- 2 Bedrooms
- 2 Bathrooms
- 1 Hall
Harshit Springfield Villas Amenities
 24 X 7 Security
 Car Parking
 Badminton Court
 Banquet Hall
 Gymnasium
 Jogging Track
 Swimming Pool
 Vaastu Compliant
 Children's play area
 Club House
 Intercom
 CCTV
 Gated Community
 Landscape Garden and Tree Planting
 Indoor Games
 Tennis Court
 24 Hours Water Supply
 RO Water System
 Internet/Wi-Fi
 Sewage Treatment Plant
 Street Lighting
 Billiards/Snooker Table
 Sun Deck
 Vastu Compliant
 Senior Citizen Siteout
- Table Tennis
 Paved Compound
 Carrom
 Jacuzzi
 Lawn Tennis Court
 Multipurpose Hall
 Pergola
 Beach Volley Ball Court
 Fire Sprinklers
 Internal Roads
Springfield Villas Gallery
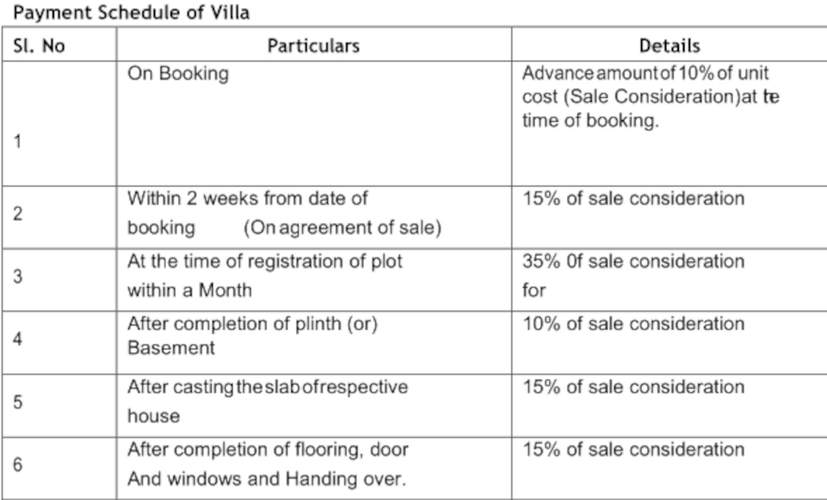
Payment Plans
Bhanur Neighbourhood
Loading map…
- Bulkapur Main Road Bus Stand2.48 km
- Mokila Bus Stop2.74 km
- Sheriguda Bus Stop2.82 km
- Sherigudem Bus Station2.82 km

Our Picks - Compare and choose
Loading picks…
About Harshit Infra
- Total Projects1
- Ongoing Projects0
Harshith Infra was established by visionary technocrats with over a decade of experience. It is a trusted real estate developer in Hyderabad that aims to provide top-notch housing solutions to the customers. The company has successfully delivered many prestigious projects that combine elegance with functionality, superior design with quality construction, and luxury with economy. It is driven by the clear vision of providing the best, which is why the company is in the process of developing gat...
View moreSimilar Projects
Loading similar projects…