


₹ 65.4 L - ₹ 1.8 Cr
Builder Price
Home Loan EMI starts at ₹ 50,743
Configuration2, 3, 4 BHK
Builtup area1,100 - 3,150 sq.ft
Possession StatusCompleted
Avg. Price₹ 5,950 sq.ft
Overview
- Possession Start DateApr'24
- StatusCompleted
- Total Area2.65 Acres
- Total Launched apartments144
- Launch DateNov'21
- AvailabilityNew and Resale
- RERA IDP02500003571
Salient Features
- 100% vastu compliant project with 20+ grand amenities.
- 7 min drive to Suchitra circle Kompally.
- All corner flats for amazing view and ventilation.
- Smart Home automation provision.
- 55 % open space and green area for sustainable life.
- Project by reliable developer Riddhi Builders & Developers.
Project Specifications
Fittings
Kitchen:Aquagaurd
Toilets:Provision For Exhaust Fan
Doors
Internal:Teak Wood Frame and Shutter
Main:Teak Wood Frame
Pramukh Elegance Floor Plans
₹ 65.45 Lacs
- 2 Bedrooms
- 2 Bathrooms
- 1 Hall
Riddhi Pramukh Elegance Amenities
 Reception/Waiting Room
 Closed Car Parking
 24X7 Water Supply
 Fire Fighting System
 Internal Roads
 Sewage Treatment Plant
 Aggregate area of recreational Open Space
 Community Buildings
 Meter Room
 Energy management
 Landscape Garden and Tree Planting
 Solid Waste Management And Disposal
 Storm Water Drains
 Water Conservation, Rain water Harvesting
 Piped Gas Connection
 Bar/Chill-out Lounge
 Waiting Lounge
 Party Lawn
 Yoga/Meditation Area
 Multipurpose Hall
 Swimming Pool
 Children's play area
 Gymnasium
 Badminton Court
 Basketball Court
 Jogging Track
 Indoor Games
 Aerobics Room
 Conference Room
 Gated Community
 Full Power Backup
 Internet/Wi-Fi
 Vaastu Compliant
 Library
 Lift(s)
Pramukh Elegance Gallery
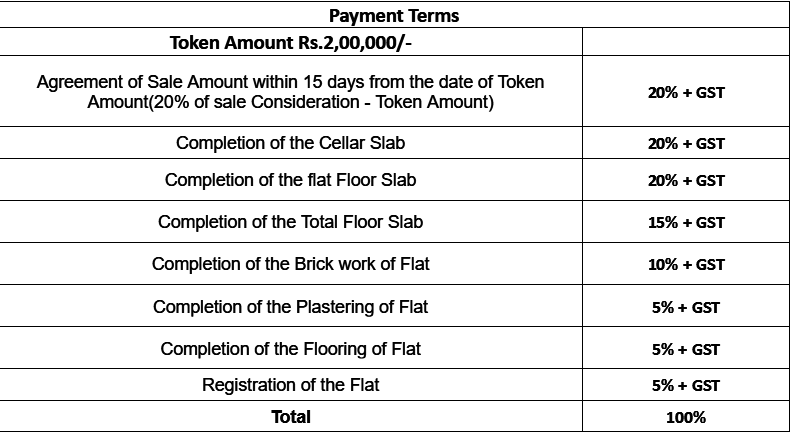
Payment Plans
Jeedimetla Neighbourhood
Loading map…
- Godavari Homes0.31 km
- Indian Oil Petrol Bunk0.35 km
- HP Petrol Pump0.41 km
- HP PETROL PUMP - SAI RAM FILLING STN KRISHNA NAGAR0.44 km
- Shakti Fuels0.48 km

Our Picks - Compare and choose
Loading picks…
About Riddhi

- Total Projects16
- Ongoing Projects3
Similar Projects
Loading similar projects…