


₹ 96.2 L - ₹ 1.2 Cr
Builder Price
Home Loan EMI starts at ₹ 98,141
Configuration3 BHK
Builtup area1,656 - 2,178 sq.ft
Possession StatusUnder Construction
Avg. Price₹ 5,812 sq.ft
Overview
- Possession Start DateNov'25
- StatusUnder Construction
- Total Area1.033 Acres
- Total Launched apartments70
- Launch DateDec'23
- AvailabilityNew and Resale
- RERA IDP02200008139
Project Specifications
Fittings
Toilets:Hot and Cold Water Mixer
Doors
Internal:Good Quality Wood Frame with Teak Veneer Panelled Shutters
Main:Hardwood Frame with Polished Flush Door Shutters
Serenity Floor Plans
₹ 96.25 Lacs
- 3 Bedrooms
- 3 Bathrooms
- 1 Hall
Jyothi Serenity Amenities
 Open Car Parking
 Closed Car Parking
 24X7 Water Supply
 Sewage Treatment Plant
 Electrical meter Room
 Storm Water Drains
 Water Conservation, Rain water Harvesting
 Security Cabin
 Senior Citizen Sitout
 Entrance Lobby
 Multipurpose Hall
 Open Gym
 EV Charging Point
 Children's play area
 Visitor Parking
 Jogging Track
 Indoor Games
 24x7 CCTV Surveillance
 Full Power Backup
 Landscape Garden and Tree Planting
Serenity Gallery
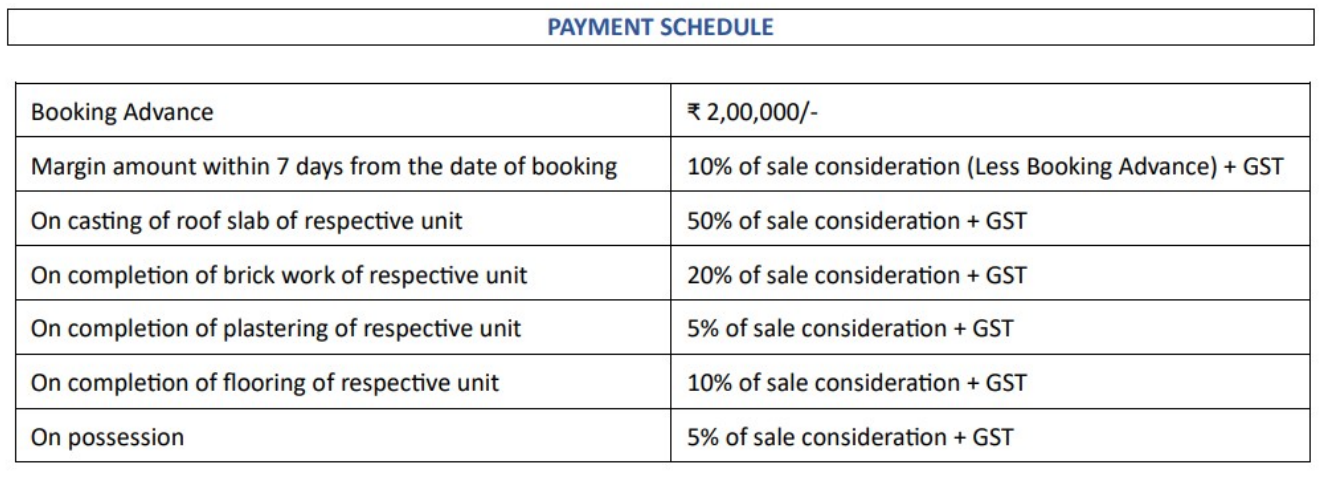
Payment Plans
Kapra Neighbourhood
Loading map…
- Yallareddy Guda Bus Stop0.20 km
- Kapra0.53 km
- Kapra Bus Stop0.55 km
- Jai Kisan Colony0.68 km
- Jai Jawan Colony Bus Stop0.70 km

Our Picks - Compare and choose
Loading picks…
About Jyothi Infratech
- Total Projects1
- Ongoing Projects1
Similar Projects
Loading similar projects…