


The Trilight
₹ 2.5 Cr - ₹ 13.8 Cr
Builder Price
Home Loan EMI starts at ₹ 2.36 Lacs
Configuration3, 4, 5 BHK
Builtup area2,444 - 11,333 sq.ft
Possession StatusLaunch
Avg. Price₹ 10,555 sq.ft
Overview
- Possession Start DateOct'27
- StatusLaunch
- Total Area4.42 Acres
- Total Launched apartments462
- Launch DateNov'22
- AvailabilityNew
- RERA IDP02400005390
Project Specifications
Fittings
Kitchen:HOB
Toilets:Branded CP Fittings & Sanitary Ware, Anti-Skid Tiles
Doors
Internal:Decorative Laminate
Main:Both Side Laminated Flush Door
The Trilight Floor Plans
₹ 2.58 Crore

- 3 Bedrooms
- 3 Bathrooms
- 1 Hall
The Trilight Amenities
 Closed Car Parking
 24X7 Water Supply
 Fire Fighting System
 Internal Roads
 Sewage Treatment Plant
 Community Buildings
 Meter Room
 Landscape Garden and Tree Planting
 Solid Waste Management And Disposal
 Storm Water Drains
 Street Lighting
 Water Conservation, Rain water Harvesting
 Infinity Pool
 Yoga/Meditation Area
 Vastu Compliant
 Senior Citizen Sitout
 Paved Compound
 Entrance Lobby
 Medical Store/Pharmacy
 Multipurpose Hall
 Club House
 Golf Course
 Swimming Pool
 Gymnasium
 Visitor Parking
 Tennis Court
 Jogging Track
 Indoor Games
 Aerobics Room
 Rain Water Harvesting
 Gated Community
 CCTV
 Intercom
 Full Power Backup
 Internet/Wi-Fi
 Lift(s)
 Maintenance Staff
 Recreation Facilities
 Children\\\'s play area
 Solar Power System
 EV Charging Point
- Fitness Center
 Car Parking
 RO Water System
 24 X 7 Security
 Fire Retardant Structure
The Trilight Gallery
Home Loan Calculator
Select a unit
Loan Amount
₹ 10 L₹ 1 Cr
Loan Tenure (in years)
5 Y30 Y
Interest Rate (% P. A.)
7 %15 %
₹ 89,973
EMI per month
- Principal Amount₹ 1.00 Crore
- Interest Amount₹ 1.16 Crore
- Total amount payable₹ 2.16 Crore

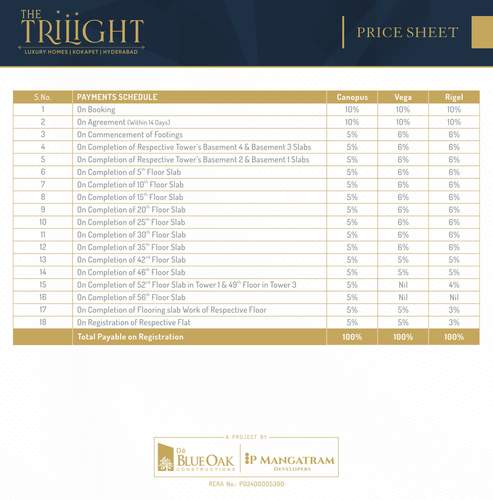
Payment Plans
Kokapet Neighbourhood
Loading map…
- Ocean Park Bus Stop1.56 km
- Indian Oil1.59 km
- Cbit Bus Stop1.61 km
- Gandipet1.62 km
- Grape Garden1.74 km

Brochure
Loading brochure preview...
0 of 0
About De Blueoak And P Mangatram Properties
- Total Projects1
- Ongoing Projects1
Similar Projects
Loading similar projects…