


₹ 1.2 Cr - ₹ 4.2 Cr
Builder Price
Home Loan EMI starts at ₹ 1.00 Lacs
Configuration2, 3, 4 BHK
Builtup area1,380 - 4,595 sq.ft
Possession StatusUnder Construction
Avg. Price₹ 9,300 sq.ft
Overview
- Possession Start DateFeb'28
- StatusUnder Construction
- Total Area12.58 Acres
- Total Launched apartments1782
- Launch DateApr'23
- AvailabilityNew
- RERA IDP02400006086
Project Specifications
Fittings
Kitchen:Modular Kitchen
Toilets:CP fittings
Doors
Internal:Laminated Doors
Main:Hard Wood Frame
Pristinia Floor Plans
₹ 1.28 Crore
- 2 Bedrooms
- 2 Bathrooms
- 1 Hall
Rajapushpa Pristinia Amenities
 Closed Car Parking
 24X7 Water Supply
 Fire Sprinklers
 Full Power Backup
 Internal Roads
 Sewage Treatment Plant
 Aggregate area of recreational Open Space
 Community Buildings
 Meter Room
 Landscape Garden and Tree Planting
 Solid Waste Management And Disposal
 Storm Water Drains
 Street Lighting
 Water Conservation, Rain water Harvesting
 Cycling & Jogging Track
 Party Lawn
 Senior Citizen Sitout
 Table Tennis
 Barbecue Area
 Swimming Pool
 Children's play area
 Gymnasium
 Basketball Court
 Cricket Pitch
 Skating Rink
 Piped Gas Connection
 Security Cabin
 Solar Water Heating
 Car Parking
 Internet/Wi-Fi
 Lift(s)
 Club House
 Intercom
 24x7 CCTV Surveillance
 Gated Community
 Billiards/ Snooker Table
 Sauna Bath
 Bar/ Chill-out Lounge
 Fountains
 Waiting Lounge
 Mini Theatre
 Steam Room
 Yoga/ Meditation Area
 Sun Deck
 Salon
 Spa
- Bus Shelter
 Paved Compound
 Carrom
 DG Availability
 Grocery Shop
 Jacuzzi
 Lawn Tennis Court
 Multipurpose Hall
- Hockey Ground
 Foosball
 Open Air Theatre
 Badminton Court
 Squash Court
 Jogging Track
- Indoor Games
 Aerobics Room
 Conference Room
 Multipurpose Room
 Banquet Hall
 Cafeteria
 Rain Water Harvesting
 24 X 7 Security
 Fire Fighting System
 Library
Pristinia Gallery
Home Loan Calculator
Select a unit
Loan Amount
₹ 10 L₹ 1 Cr
Loan Tenure (in years)
5 Y30 Y
Interest Rate (% P. A.)
7 %15 %
₹ 89,973
EMI per month
- Principal Amount₹ 1.00 Crore
- Interest Amount₹ 1.16 Crore
- Total amount payable₹ 2.16 Crore

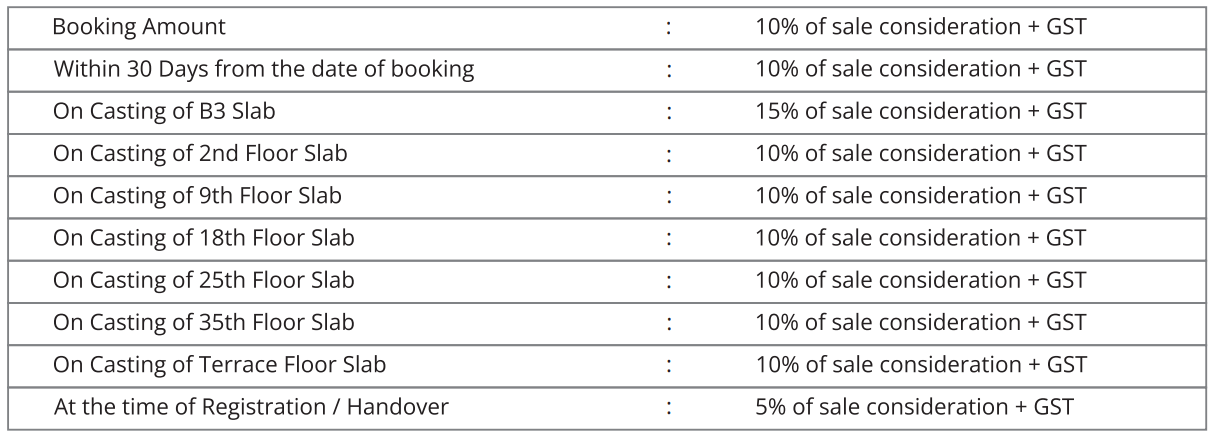
Payment Plans
Kokapet Neighbourhood
Loading map…
- Grape Garden1.19 km
- Indian Oil1.22 km
- HP Petrol Pump1.22 km
- Ocean Park Bus Stop1.23 km
- CBIT X Road1.34 km

Brochure
Loading brochure preview...
0 of 0
About Rajapushpa Properties

- Total Projects14
- Ongoing Projects11
Rajapushpa Properties (P) Ltd., was established with a solemn objective of providing homes to the needy with quality, timely delivery backed up by care and warmth. Since its inception, the company never neglected its sacred duty of giving value to the money invested by its customers. Decided to march ahead to create its own imprint in the Real Estate Industry of Hyderabad, RPPL moving ahead step by step taking all the precautions while selecting the location of the project, specifications, desi...
View moreSimilar Projects
Loading similar projects…