


₹ 8.1 Cr - ₹ 11.8 Cr
Builder Price
Home Loan EMI starts at ₹ 6.87 Lacs
Configuration4, 5 BHK
Builtup area6,023 - 8,811 sq.ft
Possession StatusUnder Construction
Avg. Price₹ 13,495 sq.ft
Overview
- Possession Start DateFeb'27
- StatusUnder Construction
- Total Area4.48 Acres
- Total Launched apartments248
- Launch DateApr'21
- AvailabilityNew and Resale
- RERA IDP02400002786
Salient Features
- Positioned with Spa, Solar panel, Open Air Theatre, Library, Jacuzzi, Children's Playarea, Gymnasium, and Meditation Area
- Reach Oakridge International School located at a mere distance of 3.7 km away
- Receive medical care at Continental Hospitals, situated 2.4 km away
- State Bank of India (SBI) branch is 5 km away, at an approachable distance
- Short drive of 3.8km to Reliance Digital.
More about Crown
SAS Crown luxury is a notch higher. This G+57 floors sky high structure, with 82% open to sky space, Our Sky Villas are one per floor for utmost privacy and are cut out in an exclusive tower to offer 360 degree view from every one of them. Gargantuan window frames that evoke a façade feel, what with the window h...
Approved for Home loans from following banks


Project Specifications
Fittings
Kitchen:Exhaust Fan
Toilets:CP fittings
Doors
Internal:Designer Doors
Main:Decorative Main Door
Crown Floor Plans
₹ 8.86 Crore
- 4 Bedrooms
- 4 Bathrooms
- 1 Hall
SAS Crown Amenities
 Wall Climbing
 Bar/Chill-out Lounge
 Car Wash Area
 Day Care Center
 Waiting Lounge
 Yoga/Meditation Area
 Sun Deck
 Restaurant
 Video Door Security
 Salon
 Spa
 Table Tennis
 Kid's Pool
 Barbecue Area
 Flower Garden
 Jacuzzi
 Multipurpose Hall
- Petrol Pump
 Open Air Theatre
 Swimming Pool
 Children's play area
 Gymnasium
 Closed Car Parking
 Badminton Court
 Basketball Court
 Squash Court
 Cricket Pitch
- Indoor Games
 Conference Room
 Banquet Hall
 Amphitheater
 24X7 Water Supply
 24 X 7 Security
 Internet/Wi-Fi
 Vaastu Compliant
 Library
 Lift(s)
 Sewage Treatment Plant
 Aggregate area of recreational Open Space
 Community Buildings
 Meter Room
 Energy management
 Landscape Garden and Tree Planting
 Open Parking
 Solid Waste Management And Disposal
 Storm Water Drains
 Street Lighting
 Water Conservation, Rain water Harvesting
 Electrification(Transformer, Solar Energy etc)
Crown Gallery
Home Loan Calculator
Select a unit
Loan Amount
₹ 10 L₹ 1 Cr
Loan Tenure (in years)
5 Y30 Y
Interest Rate (% P. A.)
7 %15 %
₹ 89,973
EMI per month
- Principal Amount₹ 1.00 Crore
- Interest Amount₹ 1.16 Crore
- Total amount payable₹ 2.16 Crore

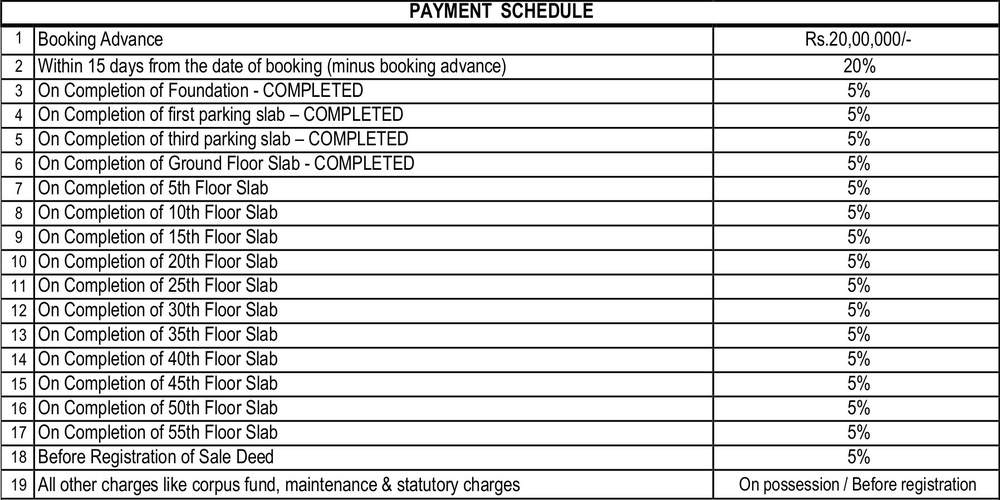
Payment Plans
Kokapet Neighbourhood
Loading map…
- HP Petrol Pump0.97 km
- Kokapet X Road1.02 km
- Grape Garden1.26 km
- HP Petrol Pump - Y.V.Krishna Rao And Sons1.54 km
- Indian Oil1.56 km

Brochure
Loading brochure preview...
0 of 0
About SAS Infra

- Total Projects3
- Ongoing Projects3
Similar Projects
Loading similar projects…