


₹ 99.8 L - ₹ 1.7 Cr
Builder Price
Home Loan EMI starts at ₹ 77,433
Configuration2, 3 BHK
Builtup area1,175 - 2,090 sq.ft
Possession StatusUnder Construction
Avg. Price₹ 8,500 sq.ft
Overview
- Possession Start DateMar'27
- StatusUnder Construction
- Total Area1.75 Acres
- Total Launched apartments165
- Launch DateMar'22
- AvailabilityNew and Resale
- RERA IDP02400003507
Project Specifications
Fittings
Kitchen:Granite platform with stainless steel sink
Toilets:CP fittings
Doors
Internal:Teak Wood Frame and Shutter
Main:Teak Wood Frame and Shutter
Icons Alta Monte Floor Plans
₹ 1.00 Crore
- 2 Bedrooms
- 2 Bathrooms
- 1 Hall
Icons Alta Monte Amenities
 Lift(s)
 Sewage Treatment Plant
 Meter Room
 Landscape Garden and Tree Planting
 Storm Water Drains
 Street Lighting
 Water Conservation, Rain water Harvesting
 Yoga/ Meditation Area
 Multipurpose Hall
 Swimming Pool
 Children's play area
 Gymnasium
 Indoor Games
 Intercom
 Sun Deck
 Entrance Lobby
 24 X 7 Security
Icons Alta Monte Gallery
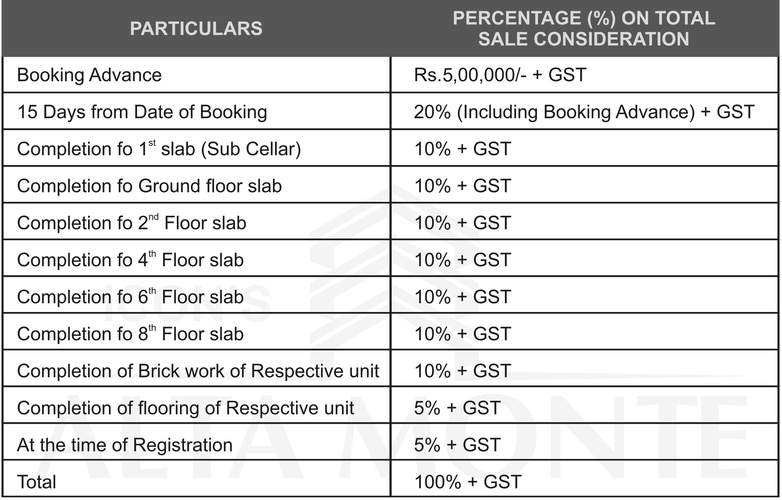
Payment Plans
Kondapur Neighbourhood
Loading map…
- Hitech Service Point0.64 km
- Kondapur Bus Depot0.64 km
- Automech Motors0.77 km
- Honda Service Station0.79 km
- Kondapur Bus Depot0.84 km

Our Picks - Compare and choose
Loading picks…
About Icon Developers Group
- Total Projects4
- Ongoing Projects4
Similar Projects
Loading similar projects…