


Price on request
Builder Price
Configuration2, 3 BHK
Builtup area1,140 - 1,803 sq.ft
Possession StatusCompleted
Overview
- Possession Start DateDec'18
- StatusCompleted
- Total Launched apartments60
- Launch DateDec'16
- AvailabilityResale
- RERA ID.
Salient Features
- Raidurg Metro Station (Blue Line) (3.4 Km)
- Chirec International School (0.7 Km)
Approved for Home loans from following banks

Project Specifications
Fittings
Kitchen:Stainless Steel Sink
Toilets:Provision For Exhaust Fan
Doors
Internal:Teak Wood Frame and Shutter
Main:Teak Wood Door Frames with BST Shutter
Valentino Floor Plans
—
- 2 Bedrooms
- 2 Bathrooms
- 1 Hall
Riddhi Valentino Amenities
 Gymnasium
 Swimming Pool
 Children's play area
 Club House
 Rain Water Harvesting
 Intercom
 24 X 7 Security
 Power Backup
 Landscape Garden and Tree Planting
 Indoor Games
 Closed Car Parking
 Open Green Area
 Banquet Hall
 Basketball Court
 Car Parking
 Lift(s)
 Landscaped Gardens
 CCTV
 Gated Community
 Terrace Garden
 Yoga/Meditation Area
 Vastu Compliant
 Senior Citizen Siteout
- Water Softner Plant
 Kid's Pool
 Skating Rink
 24X7 Water Supply
 Library
Valentino Gallery
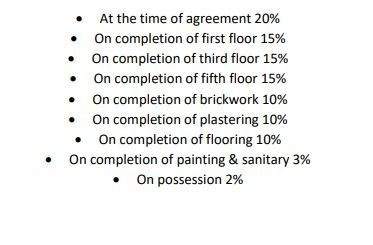
Payment Plans
Kondapur Neighbourhood
Loading map…
- Maseedbanda Bus Stop1.04 km
- Masid Banda Bus Stop1.04 km
- Hcu Depot Bus Stop1.58 km
- HCU Main Gate1.66 km
- University Of Hyderabad Bus Stop1.70 km

Our Picks - Compare and choose
Loading picks…
About Riddhi

- Total Projects16
- Ongoing Projects3
Similar Projects
Loading similar projects…