


Price on request
Builder Price
Configuration4 BHK
Builtup area2,170 sq.ft
Possession StatusCompleted
Overview
- Possession Start DateJul'13
- StatusCompleted
- Launch DateFeb'11
- AvailabilityResale
Salient Features
- Vaishnavi Nirvana offers facilities such as Gymnasium and Lift.
- It also offers Car parking.
Approved for Home loans from following banks


Nirvana Floor Plans
—

- 4 Bedrooms
- 4 Bathrooms
- 1 Hall
Vaishnavi Nirvana Amenities
 Power Backup
 Lift Available
 Rain Water Harvesting
 Car Parking
 Gymnasium
 Jogging Track
 Vaastu Compliant
 24 Hours Water Supply
Nirvana Gallery
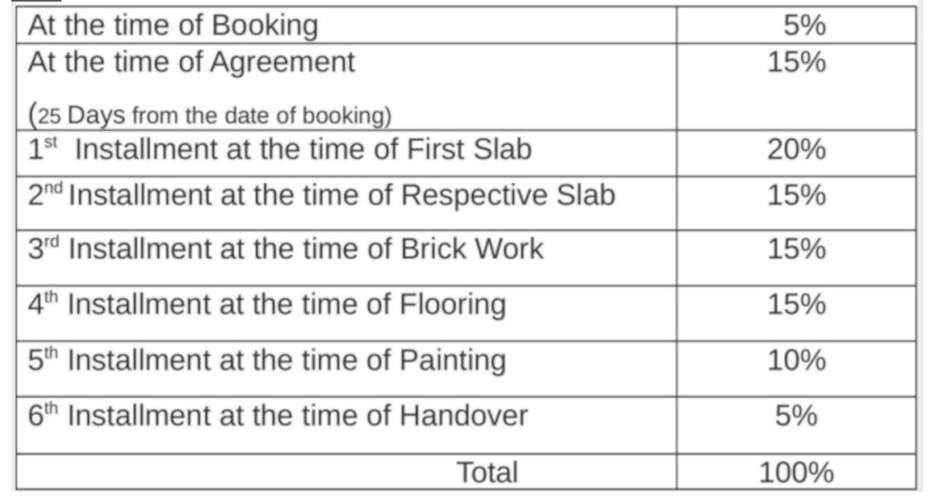
Payment Plans
Madhapur Neighbourhood
Loading map…
- Khajaguda0.09 km
- Khajaguda0.32 km
- Lanco Hills Bus Stop0.93 km
- Shell Petrol Pump1.19 km
- HP Petrol Bunk1.20 km

Our Picks - Compare and choose
Loading picks…
About Vaishnavi Estate

- Years of experience30
- Total Projects12
- Ongoing Projects0
Vaishnavi Estates, established in the early 1997 is one of the leading technical consultants in Vijayawada & Hyderabad . We are into professional firm rendering services for structural engineers and Architectural designs. We are pioneer in this area and have completed many residential and commercial Land mark projects in Vijayawada & Hyderabad within the stipulated time and upto the full satisfaction of the promotors. We aim to build aspirational developments for our customers with distinctive ...
View moreSimilar Projects
Loading similar projects…