


₹ 83.5 L - ₹ 1.2 Cr
Builder Price
Home Loan EMI starts at ₹ 64,806
Configuration2, 3 BHK
Builtup area1,290 - 1,955 sq.ft
Possession StatusLaunch
Avg. Price₹ 6,480 sq.ft
Overview
- Possession Start DateJan'23
- StatusLaunch
- Total Area1 Acres
- Total Launched apartments45
- Launch DateJun'20
- AvailabilityNew
- RERA IDP02400001912
Salient Features
- Future Kids School 14 min away
- Oakridge International School 18 Min
- Gachibowli Y Junction 22 Min
Project Specifications
Doors
Internal:Teak Wood Frame and Shutter
Main:Teak Wood Doors
Flooring
Master Bedroom:Vitrified Tiles
Balcony:Anti Skid Tiles
Kitchen:Vitrified Tiles
Other Bedroom:Vitrified Tiles
Living/Dining:Vitrified Tiles
Toilets:Anti Skid Ceramic Tiles
Panorama Floor Plans
₹ 83.59 Lacs
- 2 Bedrooms
- 2 Bathrooms
- 1 Hall
Pranathi Panorama Amenities
 24 X 7 Security
 Badminton Court
 CCTV
 Children's play area
 Closed Car Parking
 Club House
 Gymnasium
 Intercom
 Jogging Track
 Lift Available
 Multipurpose Room
 Rain Water Harvesting
 Squash Court
 Swimming Pool
 Community Buildings
 Electrical Meter Room, Sub-Station, Receiving Station
 Sewage Treatment Plant
 Storm Water Drains
 Water Conservation, Rain water Harvesting
 24X7 Water Supply
 Theme Park
 Senior Citizen Siteout
 Water Softner Plant
- Water Meters
 Vastu Compliant
Panorama Gallery
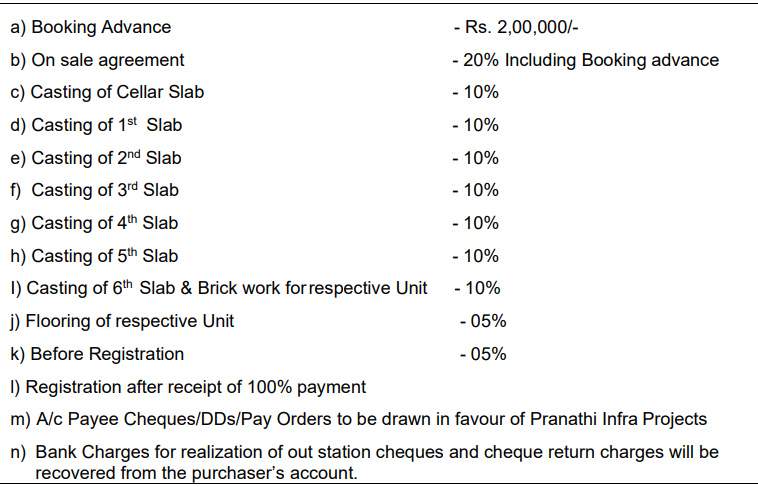
Payment Plans
Manchirevula Neighbourhood
Loading map…
- Narsingi Lake1.33 km
- Narsingh1.35 km
- Langar House Bus Stop1.40 km
- HP Petrol Pump - Y.V.Krishna Rao And Sons1.57 km
- Narsingi Bus Stop1.65 km

Our Picks - Compare and choose
Loading picks…
About Pranathi Construction
- Total Projects4
- Ongoing Projects2
Similar Projects
Loading similar projects…