


Price on request
Overview
- Possession Start DateMay'21
- StatusCompleted
- Total Area4 Acres
- Total Launched apartments367
- Launch DateApr'18
- AvailabilityResale
- RERA IDP02400000612
Salient Features
- 3 open side properties, no common wall for privacy, spacious properties
- Club house are some of the amenities in the project
- Schools, malls, shopping, hospitals are situated in close vicinity
More about ASBL Lake Side
Lake Side is a residential project by Ashoka Developers and Builders. Located in the Manikonda vicinity of Hyderabad, the project offers 2 and 3 BHK apartments. The size of these apartments ranges from 1,335 sq ft to 2,238 sq ft. The project covers a total area of 4.7 acres. A club house and car parking facility are so...
Approved for Home loans from following banks


Project Specifications
ASBL Lake Side Floor Plans
—
- 2 Bedrooms
- 2 Bathrooms
- 1 Hall
ASBL Lake Side Amenities
 Children's play area
 Sports_Facility
 Community Hall
 Gated Community
 24X7 Water Supply
 Club House
 Car Parking
 Swimming Pool
 Power Backup
 Lift Available
 CCTV
 Fire Fighting System
 Indoor Games
 Intercom
 Internet/Wi-Fi
 Rain Water Harvesting
 Sewage Treatment Plant
 Designer Creche
 Health Facilities
 Steam Room
 Business Center
 Recreation Facilities
 Sports Area
- Full Power Backup
- Fire Alarm
 Restaurant
 Amphitheater
 Badminton Court
 Banquet Hall
 Basketball Court
 Gymnasium
- Pool Table
- Multipurpose Studio
 Billiards/Snooker Table
 Piped Gas Connection
- Day Care Center
 Yoga/Meditation Area
 Sun Deck
- Water Softner Plant
- Table Tennis
 Paved Compound
 Entrance Lobby
 Garbage Disposal
 High Speed Elevators
 Jogging Track
 24 X 7 Security
 Landscape Garden and Tree Planting
- DTH Television
 Chess Board
 Carrom
 Landscaped Gardens
 Aerobics Room
 Waiting Lounge
 Mini Theatre
 Security Cabin
 Vastu Compliant
 Senior Citizen Siteout
 Solar Water Heating
 Video Door Security
 Spa
 Card Room
 Lawn Tennis Court
 Pergola
 Changing Room
 Open Car Parking
 Squash Court
 Vaastu Compliant
 Maintenance Staff
ASBL Lake Side Gallery
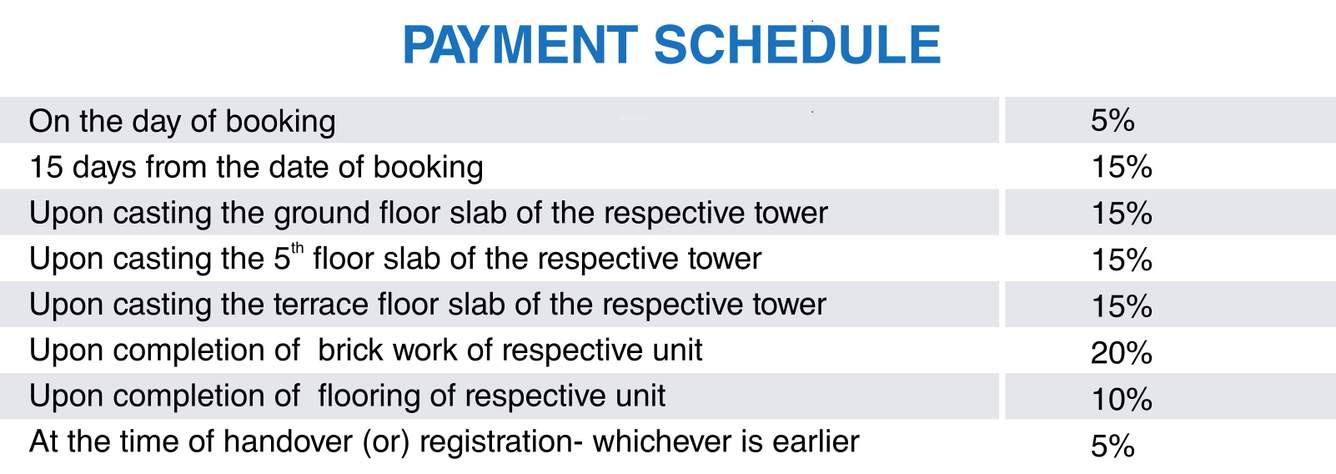
Payment Plans
Manikonda Neighbourhood
- Khajaguda0.44 km
- Khajaguda0.67 km
- Lanco Hills Bus Stop0.94 km
- Nanak Ram Guda Junction1.05 km
- Anjali Gardens Bus Stop1.41 km

Our Picks - Compare and choose
Loading picks…
About Pioneer Developers Hyderabad

- Total Projects1
- Ongoing Projects0
Ashoka Builders India Private Limited is a dynamic and rapidly growing Real Estate development company. Established to offer credibility, transparency and quality to discerning customers, the company has grown to become one of the leading developers in Hyderabad.Following a meticulously planned approach, supported by stringent quality practices benchmarked to International standards, ASBL has earned the respect of its customers by delivering projects at par with their expectations. ASBL is syno...
View moreSimilar Projects
Loading similar projects…