


Price on request
Builder Price
Configuration2 BHK
Builtup area1,255 - 1,485 sq.ft
Possession StatusUnder Construction
Overview
- Possession Start DateNov'25
- StatusUnder Construction
- Total Area0.16 Acres
- Total Launched apartments15
- Launch DateDec'22
- AvailabilityResale
- RERA IDP02400005848
Project Specifications
Fittings
Kitchen:Double bowl stainless steel sink
Toilets:Branded CP Fittings & Sanitary Ware, Anti-Skid Tiles
Doors
Internal:Flush Door
Main:Decorative Flush Door
Advaitha Homes Floor Plans
—
- 2 Bedrooms
- 2 Bathrooms
- 1 Hall
Saanvi Advaitha Homes Amenities
 Closed Car Parking
 24X7 Water Supply
 Rain Water Harvesting
 Gated Community
 24 X 7 Security
 CCTV
 Intercom
 Full Power Backup
 Internal Roads
 Vaastu Compliant
 Lift(s)
 Sewage Treatment Plant
 Meter Room
 Energy management
 Landscape Garden and Tree Planting
 Open Parking
 Solid Waste Management And Disposal
 Storm Water Drains
 Street Lighting
 Water Conservation, Rain water Harvesting
 Electrification(Transformer, Solar Energy etc)
Advaitha Homes Gallery
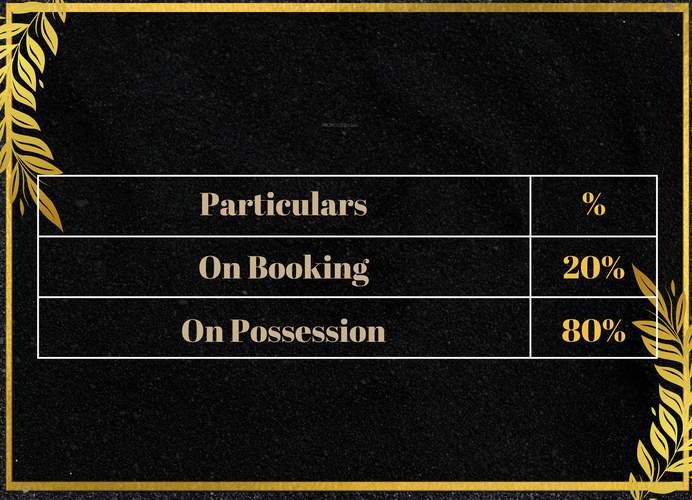
Payment Plans
Manikonda Neighbourhood
Loading map…
- Narsingi Lake0.78 km
- Narsingh0.80 km
- Narsingi Kalpana Kennels Bus Stop0.80 km
- Narsingi0.82 km
- Narsingi Bus Stop0.85 km

Our Picks - Compare and choose
Loading picks…
About Saanvi Infra Properties

- Total Projects19
- Ongoing Projects18
Similar Projects
Loading similar projects…