


Price on request
Builder Price
Configuration2, 3 BHK
Builtup area1,100 - 1,700 sq.ft
Possession StatusCompleted
Overview
- Possession Start DateSep'19
- StatusCompleted
- Total Area0.3 Acres
- Total Launched apartments30
- Launch DateJul'18
- AvailabilityResale
- RERA ID.
Approved for Home loans from following banks

Project Specifications
Flooring
Master Bedroom:Vitrified Tiles
Other Bedroom:Vitrified Tiles
Living/Dining:Vitrified Tiles
Walls
Interior:Oil Bound Distemper
Exterior:Oil Bound Distemper Paint
Hill View I Floor Plans
—

- 2 Bedrooms
- 2 Bathrooms
- 1 Hall
Shri Sunyuga Hill View I Amenities
 24 X 7 Security
 Car Parking
 CCTV
 Children's play area
 Gated Community
 Gymnasium
 Lift Available
 Power Backup
 Solar Lighting
 Indoor Games
Hill View I Gallery
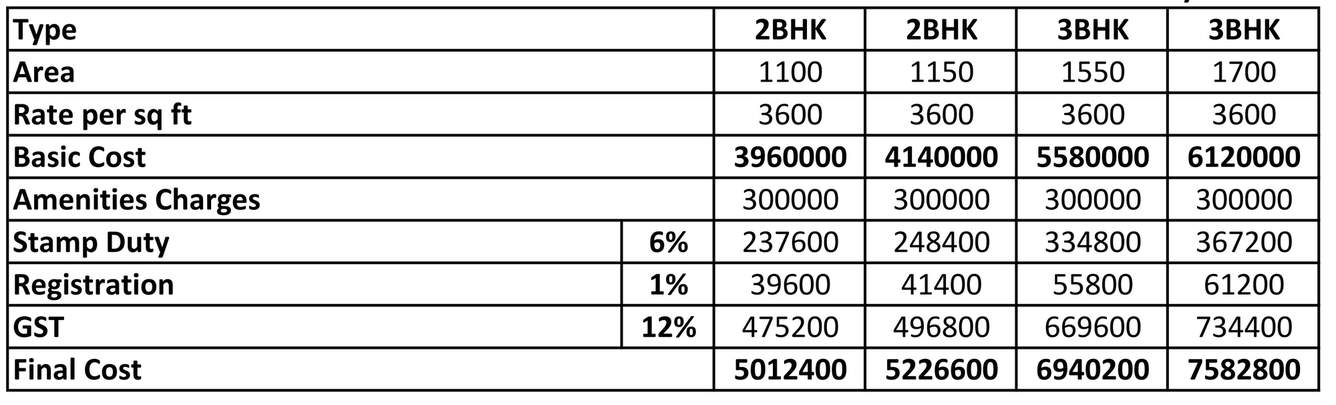
Payment Plans
Manikonda Neighbourhood
Loading map…
- Anjali Gardens Bus Stop0.17 km
- Puppal Guda0.42 km
- Pupalaguda Bus Stop0.43 km
- Indian Oil-Manemma Yettaiah Filling Station0.43 km
- Petrol Bunk0.44 km

Our Picks - Compare and choose
Loading picks…
About Shri Sunyuga Projects

- Total Projects9
- Ongoing Projects4
Similar Projects
Loading similar projects…