


₹ 1.6 Cr - ₹ 2.2 Cr
Home Loan EMI starts at ₹ 1.47 Lacs
Overview
- Possession Start DateAug'23
- StatusCompleted
- Total Area6 Acres
- Total Launched apartments522
- Launch DateFeb'19
- AvailabilityNew and Resale
- RERA IDP02400001111
Salient Features
- 35,000 Sqft area of club house
- Access ramps at all Entrances for differently abled
- Oasis School From 1.5 Kms
- Sampoorna Super Market From 0.7 Kms
- GHMC Approved Project
More about Athena
Welcome to a brighter, happier world that is being brought to you in Hyderabad’s most high-potential area, Shaikpet. Rising as a premium gated residential community comprising six uber stylish towers spread over an intelligently landscaped layout in 6 Acres, 2.71 Guntas, Aditya Athena is not an average home, and not ce...
Approved for Home loans from following banks

Project Specifications
Athena Floor Plans
₹ 1.60 Crore
- 3 Bedrooms
- 3 Bathrooms
- 1 Hall
Sri Aditya Athena Amenities
 24 X 7 Security
 Car Parking
 CCTV
 Gated Community
 Rain Water Harvesting
 Maintenance Staff
 24X7 Water Supply
 Amphitheater
 Basketball Court
 Children's play area
 Club House
 Gymnasium
 Intercom
 Jogging Track
 Lift Available
 Party Hall
 Power Backup
 Swimming Pool
 Skating Rink
 Water Sports
 Gazebo
 Closed Car Parking
 Aggregate area of recreational Open Space
 Community Buildings
 Electrical Meter Room, Sub-Station, Receiving Station
 Fire Fighting System
 Internal Roads
 Sewage Treatment Plant
 Storm Water Drains
 Street Lighting
 Water Conservation, Rain water Harvesting
 Open Car Parking
 Multipurpose Room
 Indoor Games
 Creche/Day Care
 Yoga/Meditation Area
- Day Care Center
 Waiting Lounge
- Party Lawn
 Sun Deck
 Vastu Compliant
 Senior Citizen Siteout
 Video Door Security
- Water Softner Plant
 Card Room
 Paved Compound
 Entrance Lobby
 Garbage Disposal
 Pergola
 Landscaped Gardens
 Utility Shops
Athena Gallery
Home Loan Calculator
Select a unit
Loan Amount
Loan Tenure (in years)
Interest Rate (% P. A.)
₹ 89,973
EMI per month
- Principal Amount₹ 1.00 Crore
- Interest Amount₹ 1.16 Crore
- Total amount payable₹ 2.16 Crore

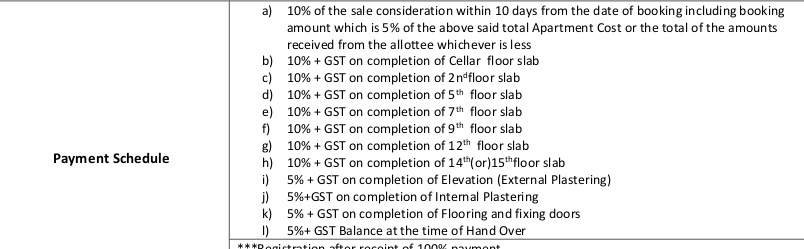
Payment Plans
Manikonda Neighbourhood
- Marrichettu Junction Bus Stop0.01 km
- Manikonda Gardens Bus Stop0.40 km
- Manikonda0.41 km
- Manikonda Bus Stop0.41 km
- Petrol Bunk0.52 km

Brochure
About Sri Aditya

- Years of experience36
- Total Projects40
- Ongoing Projects3
An Overview Sri Aditya homes was established by Mr. V. Kota Reddy to make a difference in the field of construction in the year 1991. The company is dedicated to deliver innovative designs, uncompromising quality steeped in graceful appeal and supreme functionality of spaces. All the projects designed by the builder are known for both for its scale and quality. An attitude for excellence and refined taste for aesthetics make all projects stand out from the rest at every location. Honesty and tr...
View moreSimilar Projects
Loading similar projects…