


Price on request
Builder Price
Configuration2, 3 BHK
Builtup area1,225 - 2,010 sq.ft
Possession StatusCompleted
Overview
- Possession Start DateMay'22
- StatusCompleted
- Total Area5 Acres
- Total Launched apartments260
- Launch DateApr'18
- AvailabilityResale
- RERA IDP02400000345
Salient Features
- Solar Fencing all around the boundary
- Water from HMWSSB will be provided
- 4 Km Away from Phoenix Greens.
- 2.5 Km Away from Sunshine Hospital.
- 3 Km Away from Nehru Outer Ring Road
Project Specifications
Fittings
Kitchen:Aquagaurd
Toilets:Provision For Exhaust Fan
Doors
Internal:Wooden Frames and Flush Shutters
Main:Wooden Frame
Vihhari Floor Plans
—

- 2 Bedrooms
- 2 Bathrooms
- 1 Hall
Vazhraa Vihhari Amenities
 24 X 7 Security
 Car Parking
 CCTV
 Children's play area
 Club House
 Fire Fighting System
 Gymnasium
 Intercom
 Landscape Garden and Tree Planting
 Lift Available
 Power Backup
 Sewage Treatment Plant
 Swimming Pool
 24 Hours Water Supply
 Solar Lighting
 Water Storage
 Vastu Compliant
 Aggregate area of recreational Open Space
 Community Buildings
 Electrical Meter Room, Sub-Station, Receiving Station
 Internal Roads
 Solid Waste Management And Disposal
 Storm Water Drains
 Street Lighting
 Water Conservation, Rain water Harvesting
 Open Car Parking
 Community Hall
 Gated Community
 Closed Car Parking
 Jogging Track
 Indoor Games
 Rain Water Harvesting
 Fire Sprinklers
 Vaastu Compliant
 Piped Gas Connection
 Video Door Security
 Paved Compound
 Garbage Disposal
 Landscaped Gardens
 Senior Citizen Siteout
- Table Tennis
 Flower Garden
 Reserved Parking
 Visitor Parking
 Maintenance Staff
 Sensor operated doors and lifts
Vihhari Gallery
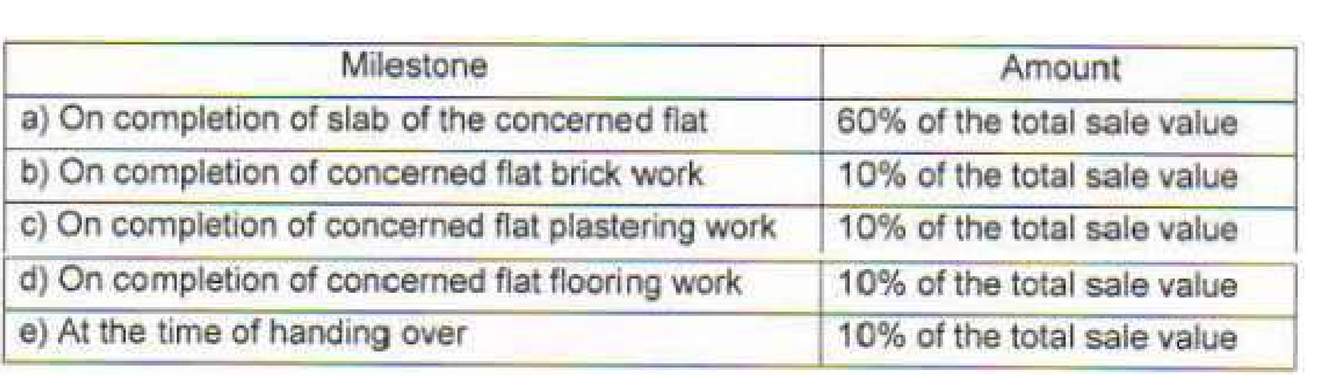
Payment Plans
Manikonda Neighbourhood
Loading map…
- Petrol Bunk0.17 km
- Indian Oil-Manemma Yettaiah Filling Station0.18 km
- Anjali Gardens Bus Stop0.21 km
- Bus Stop-Manikonda0.21 km
- Manikonda Bus Stop0.27 km

Our Picks - Compare and choose
Loading picks…
About Vazhraa Nirmaan

- Total Projects7
- Ongoing Projects2
Similar Projects
Loading similar projects…