


Price on request
Builder Price
Configuration2 BHK
Builtup area1,225 - 1,380 sq.ft
Possession StatusNot Launched
Overview
- Possession Start DateJun'27
- StatusNot Launched
- Total Area4.92 Acres
- Total Launched apartments110
- AvailabilityNew
- RERA IDP02400004164
Salient Features
- Water from HMWSSB will be provided
- No Common Walls between apartments
- Sunshine Hospital... 2.5 km | 15 min away
Project Specifications
Fittings
Kitchen:Branded CP fittings
Toilets:Branded CP Fittings & Sanitary Ware, Anti-Skid Tiles
Doors
Internal:Designer Doors
Main:Hard Wood Decorative Door
Vihhari Phase II Floor Plans
—

- 2 Bedrooms
- 2 Bathrooms
- 1 Hall
Vazhraa Vihhari Phase II Amenities
 Sub-Station
- Receiving Station
 Piped Gas Connection
 Video Door Security
 Paved Compound
 Club House
 Swimming Pool
 Children's play area
 Gymnasium
 Car Parking
 Closed Car Parking
 Community Hall
 24X7 Water Supply
 Gated Community
 24 X 7 Security
 CCTV
 Intercom
 Fire Fighting System
 Fire Sprinklers
 Full Power Backup
 Lift(s)
 Sewage Treatment Plant
 Community Buildings
 Meter Room
 Landscape Garden and Tree Planting
 Solid Waste Management And Disposal
 Storm Water Drains
 Street Lighting
 Water Conservation, Rain water Harvesting
Vihhari Phase II Gallery
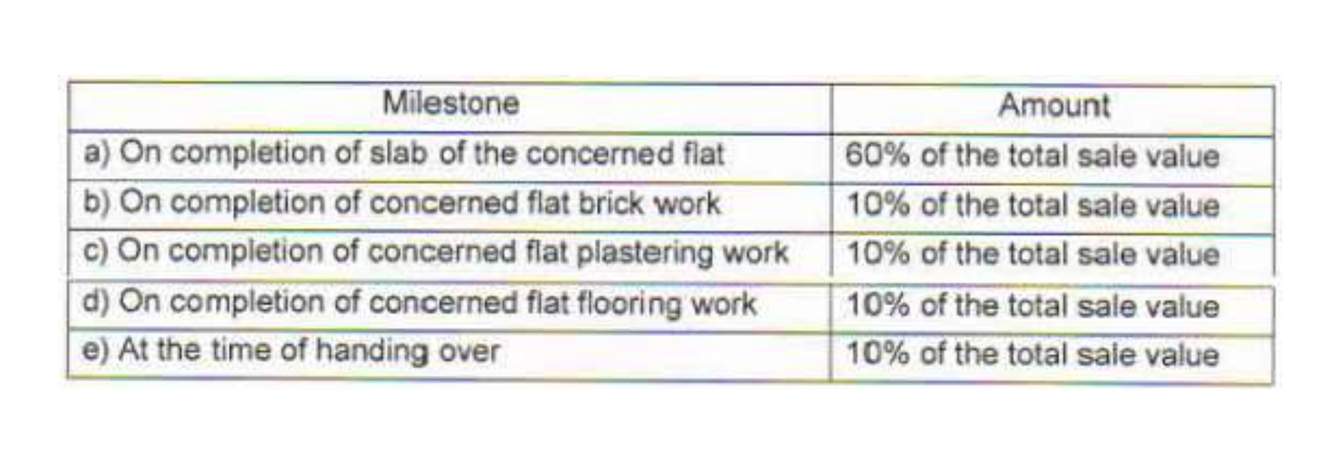
Payment Plans
Manikonda Neighbourhood
Loading map…
- Marrichettu Junction Bus Stop0.06 km
- Manikonda Gardens Bus Stop0.45 km
- Manikonda0.45 km
- Manikonda Bus Stop0.46 km
- Lanco Hills Bus Stop0.48 km

Our Picks - Compare and choose
Loading picks…
About Vazhraa Nirmaan

- Total Projects7
- Ongoing Projects2
Similar Projects
Loading similar projects…