


₹ 81 L - ₹ 1.2 Cr
Builder Price
Home Loan EMI starts at ₹ 84,398
Configuration2, 3 BHK
Builtup area1,210 - 1,940 sq.ft
Possession StatusUnder Construction
Avg. Price₹ 6,699 sq.ft
Overview
- Possession Start DateFeb'27
- StatusUnder Construction
- Total Area8.06 Acres
- Total Launched apartments936
- Launch DateFeb'21
- AvailabilityNew and Resale
- RERA IDP01100002844
Salient Features
- A luxurious clubhouse spanning over 50,000 sq. ft. with an array of amenities is available.
- Homes offer enhanced privacy with no common walls between them.
- Property amenities include a cafeteria, sauna, indoor games area, party hall, and banquet hall.
- Recreational amenities feature a badminton court, jogging track, gymnasium, basketball court, and swimming pool.
- SLG Hospitals are conveniently located 3 km away.
- Sentia The Global School is situated just 4 km from the property.
More about Ameya
divBuilt in Miyapur, Hyderabad, Aspire Spaces Ameya is a residential development by Aspire Spaces. The project is sufficed with all modern amenities and covers 2, 3 BHK apartments. Being close to all necessities, it has good connectivity to the rest of the city. The project is approved by Telangana RERA./div divnbsp;/d...
Approved for Home loans from following banks


Project Specifications
Fittings
Kitchen:Granite platform with stainless steel sink
Toilets:CP fittings
Doors
Internal:Hardwood Frame with Flush Door Shutter
Main:Seasoned Wood Frames with Both Side Teak Finish Flush Door
Ameya Floor Plans
₹ 81.06 Lacs
- 2 Bedrooms
- 2 Bathrooms
- 1 Hall
Aspire Spaces Ameya Amenities
 Swimming Pool
 Children's play area
 Gymnasium
 Health Facilities
 Closed Car Parking
 Badminton Court
 Basketball Court
 Jogging Track
 Indoor Games
 Multipurpose Room
 Banquet Hall
 Party Hall
 Cafeteria
 Utility Shops
 Internet/Wi-Fi
 Spa/Sauna/Steam
 Aggregate area of recreational Open Space
 Community Buildings
 Electrical Meter Room, Sub-Station, Receiving Station
 Energy management
 Fire Fighting System
 Internal Roads
 Landscaping & Tree Planting
 Sewage Treatment Plant
 Storm Water Drains
 Street Lighting
 Water Conservation, Rain water Harvesting
 24X7 Water Supply
 Club House
 Intercom
 Full Power Backup
 Lift(s)
 CCTV
 Community Hall
 Gated Community
 Rain Water Harvesting
 24 X 7 Security
 Car Parking
 Piped Gas Connection
 Security Cabin
 Fire Sprinklers
 Mini Theatre
 Party Lawn
 Yoga/ Meditation Area
 Spa
 Entrance Lobby
 Grocery Shop
 Beach Volley Ball Court
 Theme Park
 Squash Court
 Cricket Pitch
 Aerobics Room
 Conference Room
- Creche/Day Care
- Co-Working Spaces
- Sand Pit
- Sit Out Area
Ameya Gallery
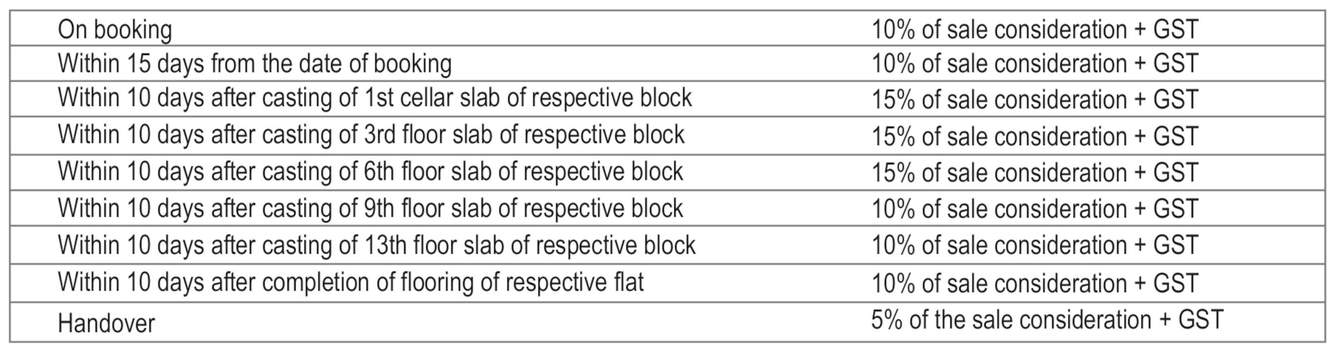
Payment Plans
Miyapur Neighbourhood
Loading map…
- Suraksha Products Private Limited0.29 km
- JP Nagar 10.42 km
- Jpn Nagar Bus Stop0.45 km
- J.P.N Nagar Bus Stop0.45 km
- Janapriya west city bus stop0.67 km

Our Picks - Compare and choose
Loading picks…
About Aspire Spaces

- Total Projects1
- Ongoing Projects1
Similar Projects
Loading similar projects…