


₹ 86.5 L - ₹ 1.4 Cr
Builder Price
Home Loan EMI starts at ₹ 70,906
Configuration2, 3 BHK
Builtup area1,273 - 2,200 sq.ft
Possession StatusLaunch
Avg. Price₹ 6,800 sq.ft
Overview
- Possession Start DateDec'23
- StatusLaunch
- Total Area4.69 Acres
- AvailabilityNew
- RERA IDP02400002550
Project Specifications
Fittings
Kitchen:Stainless Steel Sink
Toilets:CP fittings
Doors
Internal:Teak Wood Frame and Shutter
Main:Teak Wood Frame
MSRs Serene City Floor Plans
₹ 86.59 Lacs

- 2 Bedrooms
- 2 Bathrooms
- 1 Hall
SR MSRs Serene City Amenities
 Multipurpose Hall
 Club House
 Car Parking
 Closed Car Parking
 Skating Rink
 Indoor Games
 Rain Water Harvesting
 CCTV
 Full Power Backup
 Internal Roads
 Sewage Treatment Plant
 Community Buildings
 Meter Room
 Street Lighting
 Water Conservation, Rain water Harvesting
 Gymnasium
 Children's_play_area
 Lift(s)
 Gated_Community
 Intercom
 Multipurpose Room
 24X7 Water Supply
 RO Water System
 24 X 7 Security
 Fire Fighting System
 Maintenance Staff
MSRs Serene City Gallery
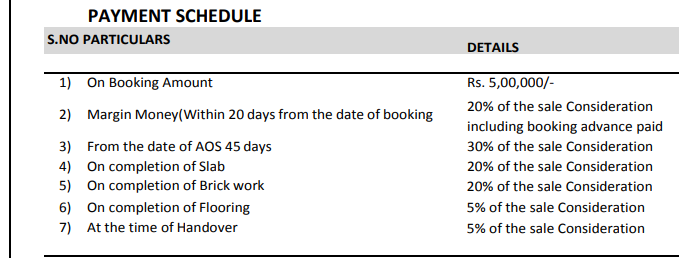
Payment Plans
Miyapur Neighbourhood
Loading map…
- HMT Swarnapuri Colony Bus Stand No 20.47 km
- HMT Swarnapuri Colony Bus Stand0.50 km
- MNR High School0.64 km
- HMT Colony0.76 km
- Hmt Swarnapuri Colony Bus Stop0.78 km

Our Picks - Compare and choose
Loading picks…
About SR Builders And Developers Hyderabad
- Total Projects1
- Ongoing Projects1
Similar Projects
Loading similar projects…