


₹ 2.7 Cr - ₹ 4.5 Cr
Builder Price
Home Loan EMI starts at ₹ 3.55 Lacs
Configuration4 BHK
Builtup area2,837 - 4,700 sq.ft
Possession StatusCompleted
Avg. Price₹ 9,744 sq.ft
Overview
- Possession Start DateNov'21
- StatusCompleted
- Total Area10.5 Acres
- Total Launched villas99
- Launch DateMay'17
- AvailabilityNew and Resale
- RERA IDP02400000344
Salient Features
- Every Villa East & West Facing
- Over 8.09K sq.m Open Area
- Surrounded by abundant Greenery
More about Urban Life
Urban Life is a Luxury Residential Gated Community Spread over 10.5 Acres, Surrounded by Abundant Greenery in the region. This project consists of 99 Premium Villas, East & West Facing Villa 300 Syds & Built up areas of 3800 Sqft Approx, 100% Vasthu Compliant & Equipped with a Modern Club House & Premium Amenities, New...
Approved for Home loans from following banks


Project Specifications
Fittings
Kitchen:Exhaust Fan
Toilets:CP fittings
Doors
Main:Teak Wood Frame
Urban Life Floor Plans
₹ 2.76 Crore

- 4 Bedrooms
- 4 Bathrooms
- 1 Hall
PVR Urban Life Amenities
 Gymnasium
 Swimming Pool
 Club House
 Indoor Games
 Open Car Parking
 Party Hall
 Party Lawn
- Pool View Lounge
- Grand Club Entrance Lounge
- Air Conditioned
 Yoga/Meditation Area
 Children'S Play Area
 24 X 7 Security
 Power Backup
 Landscape Garden and Tree Planting
 Car Parking
 Lift Available
 Closed Car Parking
 Cafeteria
 Multipurpose Room
 Sports_Facility
 Intercom
 Jogging Track
 Maintenance Staff
 Vaastu Compliant
 Internet/Wi-Fi
 Rain Water Harvesting
 24 Hours Water Supply
 Aggregate area of recreational Open Space
 Community Buildings
 Electrical Meter Room, Sub-Station, Receiving Station
 Energy management
 Internal Roads
 Sewage Treatment Plant
 Solid Waste Management And Disposal
 Storm Water Drains
 Street Lighting
 Water Conservation, Rain water Harvesting
 CCTV
 Community Hall
 Gated Community
 Water Storage
 Visitor Parking
 Badminton Court
 Basketball Court
 Aerobics Room
 Banquet Hall
 Amphitheater
 School
 Shopping Mall
- Day Care Center
 Fountains
 Laundromat
 Solar Lighting
 Vastu Compliant
 Senior Citizen Siteout
 Video Door Security
- Water Softner Plant
 Barbecue Area
 Paved Compound
 Carrom
- Food Court
 Garbage Disposal
 Grocery Shop
 Medical Store/Pharmacy
 Pergola
 Landscaped Gardens
 Spa/Sauna/Steam
Urban Life Gallery
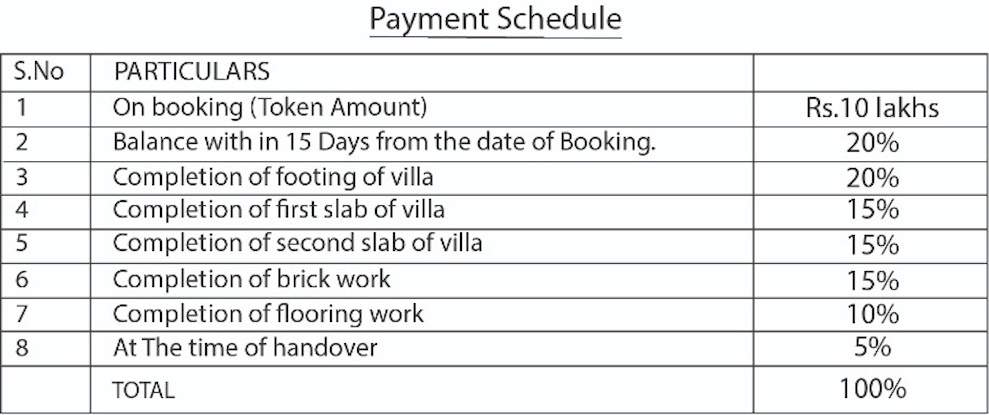
Payment Plans
Mokila Neighbourhood
Loading map…
- Bulkapur Main Road Bus Stand0.91 km
- IOCL1.45 km
- Govt SC Hostel1.60 km
- Krishna Sai Filling Station1.72 km
- Bharat Petrol Bunk1.73 km

Our Picks - Compare and choose
Loading picks…
About PVR Developers

- Years of experience17
- Total Projects11
- Ongoing Projects3
Similar Projects
Loading similar projects…