


ASBL Loft
₹ 2.7 Cr - ₹ 2.9 Cr
Builder Price
Home Loan EMI starts at ₹ 2.32 Lacs
Configuration3 BHK
Builtup area1,695 - 1,870 sq.ft
Possession StatusUnder Construction
Avg. Price₹ 16,000 sq.ft
Overview
- Possession Start DateMay'29
- StatusUnder Construction
- Total Area4.92 Acres
- Total Launched apartments894
- Launch DateAug'23
- AvailabilityNew
- RERA IDP02400006761
Salient Features
- 5 mins from ORR, ISB Road & Wipro Circle
- 15 mins from Raidurg Metro Station
More about ASBL Loft
For those looking to buy a residential property, here comes one of the choicest offerings in Hyderabad, at Financial District. Brought to you by ASBL, ASBL Loft is among the newest addresses for homebuyers. There are apartments for sale in ASBL Loft. ASBL Loft Hyderabad is a RERA-registered housing society, which mean...
Approved for Home loans from following banks


Project Specifications
Fittings
Kitchen:Granite platform with stainless steel sink
Toilets:Health Faucets
Doors
Internal:Hardwood Frame with Flush Door Shutter
Main:Teak Wood Frame
ASBL Loft Floor Plans
₹ 2.71 Crore
- 3 Bedrooms
- 3 Bathrooms
- 1 Hall
ASBL Loft Amenities
 Closed Car Parking
 24X7 Water Supply
 Fire Fighting System
 Sewage Treatment Plant
 Aggregate area of recreational Open Space
 Community Buildings
 Meter Room
 Energy management
 Landscape Garden and Tree Planting
 Solid Waste Management And Disposal
 Storm Water Drains
 Street Lighting
 Water Conservation, Rain water Harvesting
 Cycling & Jogging Track
 Pet Grooming
 Gazebo
 Natural Pond
 Piped Gas Connection
 Car Wash Area
 Fountains
 Reflexology Park
 Solar Lighting
 Solar Water Heating
 Fire Alarm
 Club House
 Children's play area
 Gymnasium
 Basketball Court
 Amphitheater
 24 X 7 Security
 CCTV
 Intercom
 Fire Sprinklers
 Full Power Backup
 Internet/Wi-Fi
 Lift(s)
 Badminton Court
 Medical Facilities
 Swimming Pool
 Gated Community
 Waiting Lounge
 Reading Lounge
 Yoga/ Meditation Area
 Senior Citizen Sitout
 Salon
 Entrance Lobby
 EV Charging Point
 Car Parking
 Squash Court
 Jogging Track
 Conference Room
 Banquet Hall
 Community Hall
 Shopping Mall
 ATM
 Business Center
ASBL Loft Gallery
Home Loan Calculator
Select a unit
Loan Amount
₹ 10 L₹ 1 Cr
Loan Tenure (in years)
5 Y30 Y
Interest Rate (% P. A.)
7 %15 %
₹ 89,973
EMI per month
- Principal Amount₹ 1.00 Crore
- Interest Amount₹ 1.16 Crore
- Total amount payable₹ 2.16 Crore

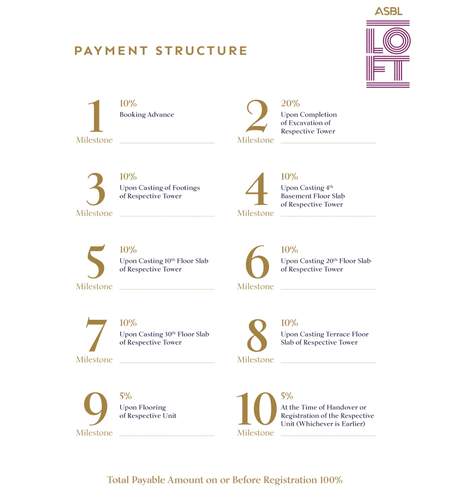
Payment Plans
Nanakramguda Neighbourhood
Loading map…
- ESSAR petrol bunk1.59 km
- Nanakramguda Bus Stop1.69 km
- Nanak Ram Guda1.79 km
- Wipro Circle2.00 km
- Nanak Ram Guda Junction2.01 km

Brochure
Loading brochure preview...
0 of 0
About ASBL
- Total Projects8
- Ongoing Projects6
Similar Projects
Loading similar projects…