


₹ 3.6 Cr - ₹ 3.6 Cr
Builder Price
Home Loan EMI starts at ₹ 2.84 Lacs
Configuration4 BHK
Builtup area3,575 - 3,644 sq.ft
Possession StatusUnder Construction
Avg. Price₹ 9,299 sq.ft
Overview
- Possession Start DateNov'28
- StatusUnder Construction
- Total Area7.19 Acres
- Total Launched apartments1132
- Launch DateFeb'25
- AvailabilityNew
- RERA IDP02400009341
Project Specifications
Fittings
Kitchen:Granite platform with stainless steel sink
Toilets:CP fittings
Doors
Main:Solid Wood Frame With Flush Door Shutter
CINQ Floor Plans
₹ 3.60 Crore
- 4 Bedrooms
- 4 Bathrooms
- 1 Hall
CINQ Amenities
 Gazebo
 Mini Theatre
 Yoga/ Meditation Area
 Kid's Pool
 Barbecue Area
 Jacuzzi
 Multipurpose Hall
 Pickleball Court
 Open Gym
 EV Charging Point
 Club House
 Swimming Pool
 Children's play area
 Gymnasium
 Closed Car Parking
 Badminton Court
 Squash Court
 Banquet Hall
 24X7 Water Supply
 Rain Water Harvesting
 24 X 7 Security
 24x7 CCTV Surveillance
 Full Power Backup
 Landscape Garden and Tree Planting
CINQ Gallery
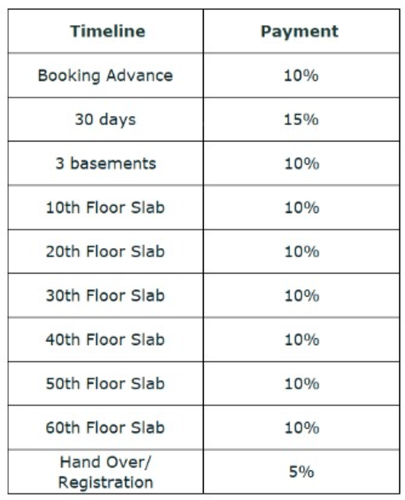
Payment Plans
Nanakramguda Neighbourhood
Loading map…
- ESSAR petrol bunk0.70 km
- Nanakramguda Bus Stop0.92 km
- Wipro Circle1.01 km
- Nanak Ram Guda1.14 km
- Nanak Ram Guda Junction1.47 km

Our Picks - Compare and choose
Loading picks…
About Raghava Projects
- Total Projects6
- Ongoing Projects6
A professionally managed organisation that commenced as a conglomerate in 1991, Raghava is committed to excellence, quality, and client satisfaction. Our businesses span the sectors of engineering & construction, real estate, infrastructure, and urban development & management. We strive for innovativeness by empowering our teams to create value and attain the highest standards. We endeavour to provide reliable and integrated quality services in order to contribute to the infrastructural growth ...
View moreSimilar Projects
Loading similar projects…