


₹ 1.1 Cr - ₹ 2.6 Cr
Builder Price
Home Loan EMI starts at ₹ 2.04 Lacs
Configuration2, 3 BHK
Builtup area1,375 - 3,210 sq.ft
Possession StatusUnder Construction
Avg. Price₹ 8,200 sq.ft
Overview
- Possession Start DateMay'26
- StatusUnder Construction
- Total Area9.38 Acres
- Total Launched apartments833
- Launch DateSep'22
- AvailabilityNew and Resale
- RERA IDP02400004975
Salient Features
- Proximity to employment hubs like Hitech city and Gachibowli
- Proximity to airport and ORR
Project Specifications
Fittings
Kitchen:Provision for Water Purifier
Toilets:Wash Basin
Doors
Internal:Hardwood Frame with Flush Door Shutter
Main:Teak Wood Frame and Shutter
The Drizzle Floor Plans
₹ 1.13 Crore
- 2 Bedrooms
- 2 Bathrooms
- 1 Hall
Ananda The Drizzle Amenities
 24X7 Water Supply
 Fire Fighting System
 Internal Roads
 Sewage Treatment Plant
 Aggregate area of recreational Open Space
 Community Buildings
 Meter Room
 Landscape Garden and Tree Planting
 Solid Waste Management And Disposal
 Storm Water Drains
 Street Lighting
 Water Conservation, Rain water Harvesting
 Gymnasium
 Swimming_Pool
 Children's_play_area
 Full_Power_Backup
 Lift(s)
 Billiards/Snooker Table
 Football Field
 Gazebo
 Day Care Center
- Party Lawn
 Yoga/Meditation Area
 Salon
 Spa
 Barbecue Area
 Card Room
 Entrance Lobby
 Lawn Tennis Court
- Hockey Ground
 Beach Volley Ball Court
 Changing Room
 Car Parking
 Badminton Court
 Basketball Court
 Squash Court
 Cricket Pitch
 Indoor Games
 Conference Room
 Banquet Hall
The Drizzle Gallery
Home Loan Calculator
Select a unit
Loan Amount
₹ 10 L₹ 10 Cr
Loan Tenure (in years)
5 Y30 Y
Interest Rate (% P. A.)
7 %15 %
₹ 2.3 L
EMI per month
- Principal Amount₹ 1.13 Cr
- Interest Amount₹ 27.7 L
- Total amount payable₹ 1.40 Cr

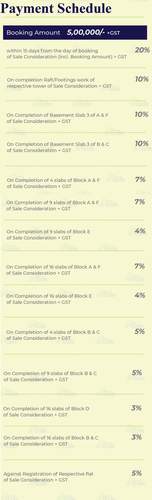
Payment Plans
Narsingi Neighbourhood
Loading map…
- Narsingi Lake0.85 km
- Narsingi1.10 km
- Narsingi Bus Stop1.13 km
- Narsingh1.22 km
- Langar House Bus Stop1.30 km

Brochure
Loading brochure preview...
0 of 0
About Ananda Homes

- Total Projects9
- Ongoing Projects4
Similar Projects
Loading similar projects…