


₹ 2.7 Cr Onwards
Builder Price
Home Loan EMI starts at ₹ 2.13 Lacs
Configuration4 BHK
Builtup area3,431 sq.ft
Possession StatusCompleted
Avg. Price₹ 8,000 sq.ft
Overview
- Possession Start DateSep'19
- StatusCompleted
- Total Launched villas14
- Launch DateMay'18
- AvailabilityNew and Resale
Salient Features
- Sree Serene Ville In Gachibowli, Hyderabad By Sree Surya Developers Is A Residential Project.
- The Project Offers Villa With Perfect Combination Of Contemporary Architecture And Features To Provide Comfortable Living.
Serene Villa Floor Plans
₹ 2.74 Crore
- 4 Bedrooms
- 4 Bathrooms
- 1 Hall
Sree Suryaa Serene Villa Amenities
 Children's play area
 Intercom
 Full Power Backup
 Lift(s)
 Gated Community
 24 X 7 Security
 CCTV
 Club House
 Gymnasium
 Indoor Games
 Party Hall
 Swimming Pool
 Banquet Hall
 Chess Board
 Waiting Lounge
 Security Cabin
 Sun Deck
 Paved Compound
 Carrom
 Changing Room
 Car Parking
 Landscape Garden and Tree Planting
 Street Lighting
 Rain Water Harvesting
 Fire Sprinklers
Serene Villa Gallery
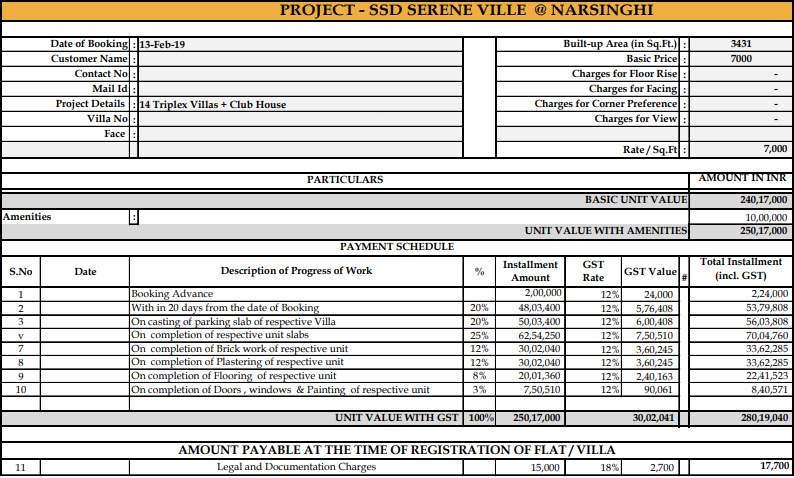
Payment Plans
Narsingi Neighbourhood
Loading map…
- Narsingi0.07 km
- Narsingi Bus Stop0.11 km
- Narsingi Lake0.33 km
- Narsingh0.38 km
- Langar House Bus Stop0.41 km

Our Picks - Compare and choose
Loading picks…
About Sree Suryaa Developers
- Total Projects6
- Ongoing Projects0
Similar Projects
Loading similar projects…