


₹ 43.6 L - ₹ 45.1 L
Builder Price
Home Loan EMI starts at ₹ 33,850
Configuration2 BHK
Builtup area1,180 - 1,220 sq.ft
Possession StatusCompleted
Avg. Price₹ 3,700 sq.ft
Overview
- Possession Start DateDec'19
- StatusCompleted
- Launch DateFeb'18
- AvailabilityNew and Resale
Salient Features
- Surya Saketh Elite offers facilities such as Lift.
- It also offers Car parking.
- The project offers Apartment with perfect combination of contemporary architecture.
Project Specifications
Doors
Internal:Teak Wood Frame and Shutter
Main:Teak Wood Doors
Flooring
Master Bedroom:Flooring Vitrified tiles
Balcony:Vitrified Tiles
Kitchen:- Vitrified flooring
Other Bedroom:Bedroom/Kitchen - Vitrified Tiles
Living/Dining:Vitrified Tiles
Toilets:Vitrified Tiles
Elite Floor Plans
₹ 43.66 Lacs
- 2 Bedrooms
- 2 Bathrooms
- 1 Hall
Surya Saketh Elite Amenities
 24 X 7 Security
 Car Parking
 CCTV
 Gated Community
 Landscape Garden and Tree Planting
 Lift Available
 Power Backup
 Rain Water Harvesting
 Water Softner Plant
Elite Gallery
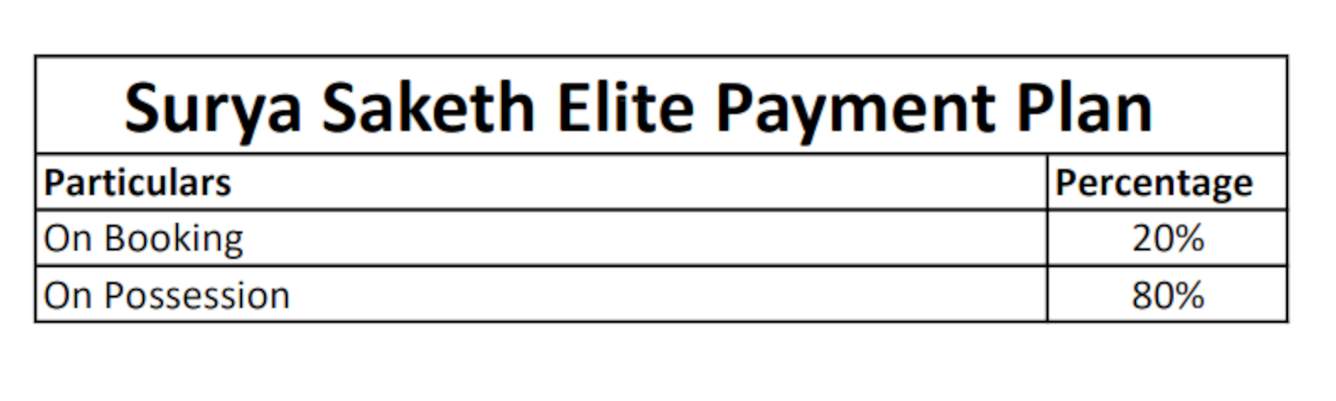
Payment Plans
Nizampet Neighbourhood
Loading map…
- Rajivgandhi Nagar Bus Stop0.46 km
- Bharat Petroleum Filling Station0.59 km
- Bharat Petroleum (Vision Fuels)0.63 km
- Rajeev Gandhi Nagar 20.77 km
- Kesenaris1.01 km

Our Picks - Compare and choose
Loading picks…
About Surya Saketh Constructions
- Total Projects1
- Ongoing Projects0
Similar Projects
Loading similar projects…