


₹ 92.4 L - ₹ 1.1 Cr
Builder Price
Home Loan EMI starts at ₹ 71,736
Configuration3 BHK
Builtup area1,321 - 1,649 sq.ft
Possession StatusUnder Construction
Avg. Price₹ 6,999 sq.ft
Overview
- Possession Start DateAug'28
- StatusUnder Construction
- Total Area3.3769 Acres
- Total Launched apartments382
- Launch DateAug'24
- AvailabilityNew
- RERA IDP02200008688
Salient Features
- IGBC Pre-certified project.
- 20,000+ sqft of clubhouse with G+3 floors.
- Close to school, college and hospital.
Project Specifications
Fittings
Kitchen:Granite platform with stainless steel sink
Toilets:CP fittings
Doors
Internal:Flush Door
Main:Flush Door
Opulence Floor Plans
₹ 92.46 Lacs
- 3 Bedrooms
- 3 Bathrooms
- 1 Hall
Urbanrise Opulence Amenities
 Closed Car Parking
 24X7 Water Supply
 Fire Fighting System
 Internal Roads & Footpaths
 Sewage Treatment Plant
 Aggregate area of recreational Open Space
 Community Buildings
 Electrical meter Room
 Energy management
 Landscape Garden and Tree Planting
 Solid Waste Management And Disposal
 Storm Water Drains
 Street Lighting
 Water Conservation, Rain water Harvesting
 Gymnasium
 Swimming Pool
 Children's play area
 Club House
 Lift(s)
 24x7 CCTV Surveillance
 Gated Community
 Chess Board
 Waiting Lounge
 Mini Theatre
 Party Lawn
 Reading Lounge
 Yoga/ Meditation Area
 Senior Citizen Sitout
 Table Tennis
 Barbecue Area
 Grocery Shop
 Basketball Court
- Indoor Games
 Aerobics Room
 Banquet Hall
 Amphitheater
Opulence Gallery
Home Loan Calculator
Select a unit
Loan Amount
₹ 10 L₹ 10 Cr
Loan Tenure (in years)
5 Y30 Y
Interest Rate (% P. A.)
7 %15 %
₹ 1.9 L
EMI per month
- Principal Amount₹ 92.5 L
- Interest Amount₹ 22.7 L
- Total amount payable₹ 1.15 Cr

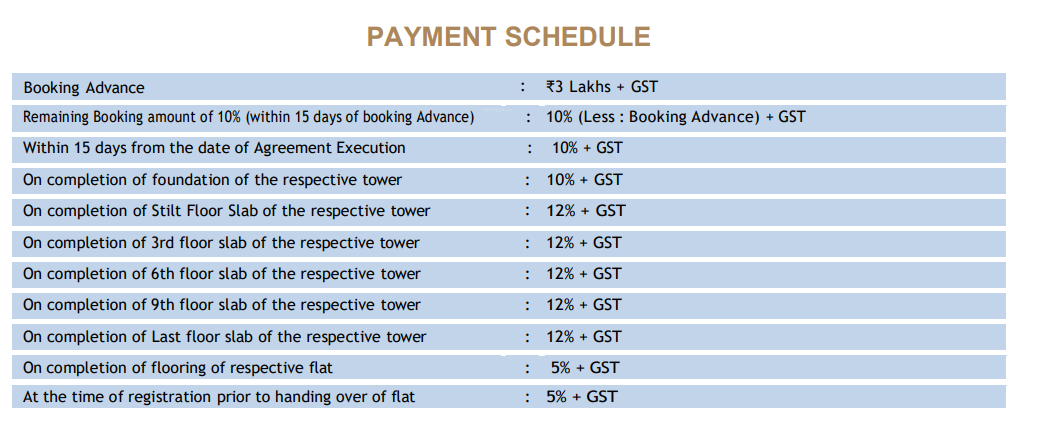
Payment Plans
Nizampet Neighbourhood
Loading map…
- Niranjani Filling Station1.09 km
- Petrol Filling Station1.35 km
- VNRVJIET Students Bus Stop1.36 km
- Indian Oil Filling Station1.56 km
- Bowrampet Bus Stop1.94 km

About Urbanrise Project Llp

- Total Projects5
- Ongoing Projects5
Similar Projects
Loading similar projects…