


₹ 92.8 L - ₹ 1.3 Cr
Builder Price
Home Loan EMI starts at ₹ 72,000
Configuration2, 3 BHK
Builtup area1,255 - 1,820 sq.ft
Possession StatusUnder Construction
Avg. Price₹ 7,400 sq.ft
Overview
- Possession Start DateOct'27
- StatusUnder Construction
- Total Area3.43 Acres
- Total Launched apartments300
- Launch DateMar'22
- AvailabilityNew
- RERA IDP02200004145
Salient Features
- No Common Wall between the Apartments for utmost privacy
- Sri sri Holistic Hospital 1.5Kms
- Crayons Creative School 0.5Kms
Project Specifications
Fittings
Kitchen:Granite platform with stainless steel sink
Toilets:CP Fittings of Jaquar / Marc or Equivalent
Doors
Internal:Designer Doors
Main:Decorative Flush Door
Prathik Phase II Floor Plans
₹ 92.87 Lacs
- 2 Bedrooms
- 2 Bathrooms
- 1 Hall
Vazhraa Prathik Phase II Amenities
 Piped Gas Connection
 Day Care Center
 Solar Lighting
 Salon
 Spa
 Grocery Shop
 Club House
 Swimming Pool
 Children's play area
 Fire Fighting System
 Library
 Sewage Treatment Plant
 Community Buildings
 Meter Room
 Storm Water Drains
 Water Conservation, Rain water Harvesting
 Security Cabin
 Kid's Pool
 Paved Compound
 Entrance Lobby
 Garbage Disposal
 Gymnasium
 Car Parking
 Badminton Court
 Squash Court
 Cricket Pitch
 Jogging Track
 Indoor Games
 Community Hall
 24X7 Water Supply
 Rain Water Harvesting
 Gated Community
 24 X 7 Security
 CCTV
 Intercom
 Full Power Backup
 Lift(s)
 Landscape Garden and Tree Planting
 Street Lighting
Prathik Phase II Gallery
Payment Plans
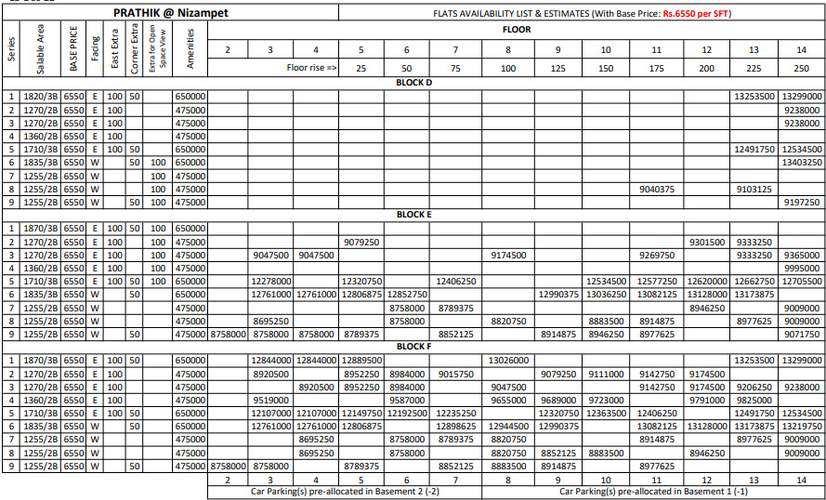
Nizampet Neighbourhood
Loading map…
- Nizampet Village Bus Stop0.15 km
- Nizampet Village0.19 km
- Nizampet0.28 km
- Pragathi Nagar0.46 km
- Laxmi TVS Service Shop0.60 km

Our Picks - Compare and choose
Loading picks…
About Vazhraa Nirmaan

- Total Projects7
- Ongoing Projects2
Similar Projects
Loading similar projects…