


₹ 87.7 L - ₹ 1.4 Cr
Builder Price
Home Loan EMI starts at ₹ 68,048
Configuration2, 3 BHK
Builtup area1,310 - 2,140 sq.ft
Possession StatusUnder Construction
Avg. Price₹ 6,700 sq.ft
Overview
- Possession Start DateApr'28
- StatusUnder Construction
- Total Area9.97 Acres
- Total Launched apartments885
- Launch DateNov'22
- AvailabilityNew
- RERA IDP02200005092
Salient Features
- IGBC Gold Pre-Certified Green Building.
- Vastu compliant project offers private foyer and a large wash area for every apartment.
- Amenities include day care center, App specially designed for society management.
- Features a community hall, Amphitheatre, gymnasium and yoga deck.
- Neelkanth International School and JK Multispeciality Hospital within 2.5 km.
Project Specifications
Fittings
Kitchen:Granite platform with stainless steel sink
Toilets:CP fittings
Flooring
Master Bedroom:Vitrified Tiles
Kitchen:Vitrified Tiles
Balcony:Anti skid ceramic tiles
Other Bedroom:Vitrified Tiles
Living/Dining:Vitrified Tiles
Toilets:Anti Skid Ceramic Tiles
Prithvi Floor Plans
₹ 87.77 Lacs
- 2 Bedrooms
- 2 Bathrooms
- 1 Hall
Omsree Prithvi Amenities
 Children's play area
 Closed Car Parking
 24X7 Water Supply
 Gated Community
 24 X 7 Security
 CCTV
 Intercom
 Full Power Backup
 Vaastu Compliant
 Sewage Treatment Plant
 Aggregate area of recreational Open Space
 Community Buildings
 Meter Room
 Energy management
 Landscape Garden and Tree Planting
 Open Parking
 Storm Water Drains
 Street Lighting
 Water Conservation, Rain water Harvesting
 Electrification(Transformer, Solar Energy etc)
 Gymnasium
 Swimming_Pool
 Club_House
 Cycling & Jogging Track
 Mini Theatre
 Yoga/Meditation Area
 Solar Lighting
 Water Softener Plant
 Salon
 Garbage Disposal
 Multipurpose Hall
 Changing Room
 Badminton Court
 Squash Court
 Jogging Track
 Indoor Games
 Aerobics Room
 Cafeteria
Prithvi Gallery
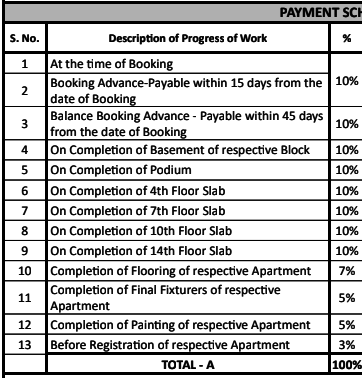
Payment Plans
Alwal Neighbourhood
Loading map…
- HDFC Standard Life Insurance0.77 km
- Sree Rama Motor Driving School0.79 km
- Yapral Bus Stop0.81 km
- Essar Petrol Pump0.82 km
- Srinath Communications0.83 km

Our Picks - Compare and choose
Loading picks…
About Omsree Builders And Developers

- Years of experience24
- Total Projects6
- Ongoing Projects2
Omsree is a name to reckon with in the realm of quality constructions in twin-cities. Focused on providing utmost customer-satisfaction, the company is always quick to respond to the aspirations of its customers. Thorough planning, cutting-edge designs, international-class quality and attentive service are the main attributes of the company.All the various facets of the project are accorded equal importance at Omsree. Only the finest quality raw materials are utilised for building projects unde...
View moreSimilar Projects
Loading similar projects…