


₹ 87.7 L - ₹ 5.3 Cr
Builder Price
Home Loan EMI starts at ₹ 91,799
Configuration3, 4 BHK
Builtup area1,032 - 6,304 sq.ft
Possession StatusLaunch
Avg. Price₹ 8,500 sq.ft
Overview
- Possession Start DateDec'22
- StatusLaunch
- Total Area6.5 Acres
- AvailabilityNew
- RERA IDP01100001313
Salient Features
- 5 Min drive to Mumbai highway.
- 15 Min drive to Lingampally station.
- 25 Min drive to leading IT hub.
- 40 Min drive to the airport.
- Located in developed area of Hyderabad close to Hi-tech city.
Project Specifications
Fittings
Kitchen:Granite platform
Toilets:Hot and Cold Water Mixer
Doors
Internal:Designer Doors
Main:First Class Teak Wood Frame with Skin Moulded Shutter
DEV S Water Front Floor Plans
₹ 87.72 Lacs

- 3 Bedrooms
- 3 Bathrooms
- 1 Hall
DEV S Water Front Amenities
 Gymnasium
 Swimming_Pool
 Children's play area
 Club House
 24 X 7 Security
 Jogging Track
 Full Power Backup
 Landscape Garden and Tree Planting
 Indoor Games
 Car Parking
 Vaastu Compliant
 Closed_Car_Parking
 CCTV
 Community Hall
 Gated Community
 Rain Water Harvesting
 Internal Roads
 Sewage Treatment Plant
 Storm Water Drains
 24X7 Water Supply
 Open Car Parking
 Lift(s)
 Landscaped Gardens
 Billiards/Snooker Table
 Yoga/Meditation Area
 Video Door Security
- Table Tennis
 Garbage Disposal
 Badminton Court
 Basketball Court
 Tennis Court
 Cricket Pitch
 Fire Fighting System
 Shopping Mall
 Aggregate area of recreational Open Space
 Open Parking
 Solid Waste Management And Disposal
 Street Lighting
 Cycling & Jogging Track
 Reserved Parking
 Visitor Parking
DEV S Water Front Gallery
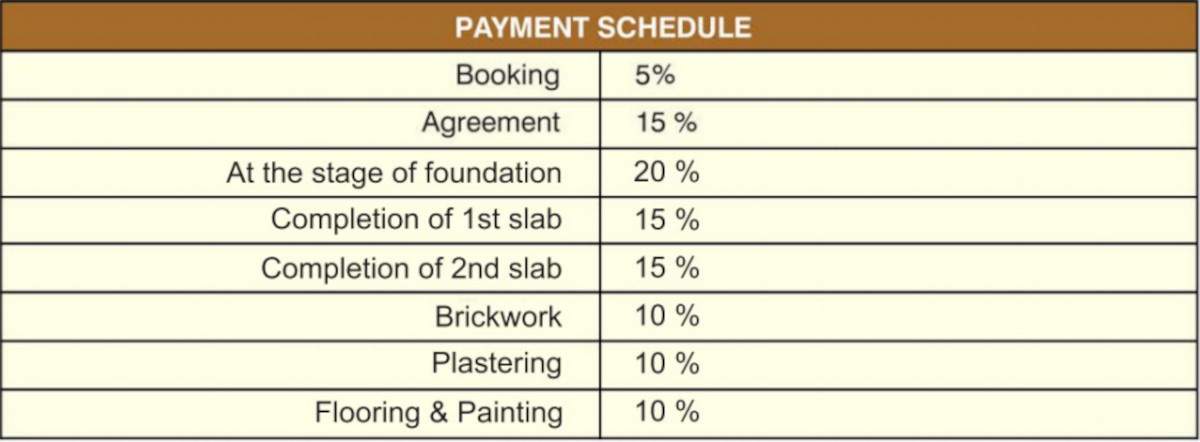
Payment Plans
Patancheru Neighbourhood
Loading map…
- Patancheru1.01 km
- Patancheru Railway Station1.01 km
- Patelguda1.22 km
- Rameshwaram Banda Bus Stop1.68 km
- Indian Oil1.83 km

Our Picks - Compare and choose
Loading picks…
About Devansh Group Hyderabad

- Years of experience30
- Total Projects10
- Ongoing Projects2
Similar Projects
Loading similar projects…