


MPR Urban City
Price on request
Builder Price
Configuration1, 2 BHK
Builtup area650 - 910 sq.ft
Possession StatusCompleted
Overview
- Possession Start DateNov'23
- StatusCompleted
- Total Area7 Acres
- Total Launched apartments745
- Launch DateJun'19
- AvailabilityResale
- RERA IDP01100000951, P01100002775
Salient Features
- Rainbow International School - 5 Min Away
- International School of Hyderabad - 5 Min Away
- Sai Krishna Multi Specialty Hospital - 15 Mins Away
- RRS College of Engineering & Technology - 10 Min Away
- HMDA Approved, RERA Registered Gated Community
Project Specifications
Fittings
Toilets:CP Fittings of ISI Mark
Doors
Internal:Flush Door
Main:Teak Wood Frame
MPR Urban City Floor Plans
—
- 1 Bedroom
- 1 Bathroom
- 1 Hall
MPR Urban City Amenities
 Club House
 Gated Community
 Rain Water Harvesting
 Electrical Meter Room, Sub-Station, Receiving Station
 Sewage Treatment Plant
 Storm Water Drains
 Water Conservation, Rain water Harvesting
 24X7 Water Supply
 Aggregate area of recreational Open Space
 Community Buildings
 Energy management
 Internal Roads
 Solid Waste Management And Disposal
 Street Lighting
 Open Car Parking
 Gymnasium
 Swimming Pool
 Multipurpose Room
 Car Parking
 Lift Available
 Power Backup
 Party Hall
 Yoga/Meditation Area
 Salon
 Spa
 Basketball Court
 Banquet Hall
 Piped Gas Connection
 Grocery Shop
 Sun Deck
 Toddler Pool
- Party Lawn
MPR Urban City Gallery
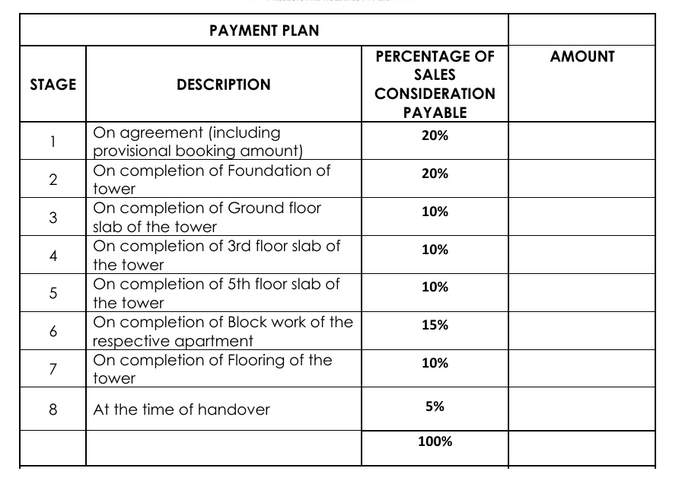
Payment Plans
Patancheru Neighbourhood
Loading map…
- BPCL Tirumala Filling Sation1.11 km
- Pati Bus Stop1.45 km
- Kardanur Bus Station1.49 km
- Kardanur1.52 km
- Tirumala Filling Station2.00 km

Our Picks - Compare and choose
Loading picks…
About Tranquillo Projects and Holdings Pvt Ltd
- Total Projects4
- Ongoing Projects2
Similar Projects
Loading similar projects…