


₹ 1 Cr - ₹ 2.4 Cr
Builder Price
Home Loan EMI starts at ₹ 85,019
Configuration1, 2, 3 BHK
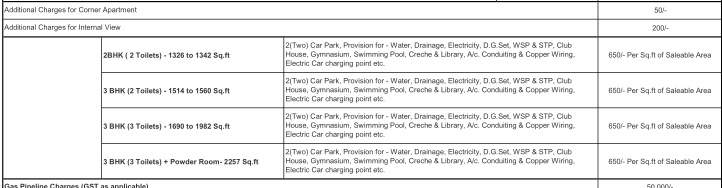
Builtup area1,020 - 2,257 sq.ft
Possession StatusUnder Construction
Avg. Price₹ 10,751 sq.ft
Overview
- Possession Start DateSep'27
- StatusUnder Construction
- Total Area34.06 Acres
- Total Launched apartments3664
- Launch DateNov'21
- AvailabilityNew
- RERA IDP02400003722
Salient Features
- The Aqua Gymnasium facility is accessible for residents.
- Residents can explore four distinct styles of landscape gardens, including Medical, Aroma, Rock, and Butterfly gardens.
- Eco-friendly driving options are facilitated with dedicated EV charging stations.
- Residents can enjoy enhanced privacy as homes feature no common walls.
- Special features like solar water heating are also included for added sustainability.
- Oakridge International School in Gachibowli is conveniently situated 4.9 km away.
- KIMS Hospitals in Gachibowli are located just 4.5 km away.
Project Specifications
Fittings
Kitchen:Refrigerator
Toilets:TOTO and GROHE Bathroom Fixtures
Doors
Internal:Designer Doors
Main:Decorative Flush Door
Zenon Floor Plans
₹ 1.10 Crore

- 1 Bedroom
- 1 Bathroom
- 1 Hall
Aparna Zenon Amenities
 Footpaths/Pedestrian
 Closed Car Parking
 24X7 Water Supply
 Fire Sprinklers
 Internal Roads
 Aggregate area of recreational Open Space
 Community Buildings
 Meter Room
 Energy management
 Solid Waste Management And Disposal
 Storm Water Drains
 Street Lighting
 Water Conservation, Rain water Harvesting
 Garbage Disposal
 Car Parking
 Community Hall
 Fire Fighting System
 Full Power Backup
 Sewage Treatment Plant
 Landscape Garden and Tree Planting
 Piped Gas Connection
 Solar Water Heating
- Water Softner Plant
- Automated Car Wash
 DG Availability
 24 X 7 Security
 Lift(s)
 Gymnasium
 Swimming Pool
 Children\\\'s play area
 Club House
 Gated Community
 Billiards/ Snooker Table
 Chess Board
- Day Care Center
- Party Lawn
 Reading Lounge
 Yoga/ Meditation Area
 Senior Citizen Sitout
 Spa
 Barbecue Area
 Business Suites
 Carrom
 Entrance Lobby
 Multipurpose Hall
 Beach Volley Ball Court
 Theme Park
 Basketball Court
 Cricket Pitch
 Indoor Games
 Banquet Hall
 Amphitheater
 Shopping Mall
Zenon Gallery
Home Loan Calculator
Select a unit
Loan Amount
₹ 10 L₹ 1 Cr
Loan Tenure (in years)
5 Y30 Y
Interest Rate (% P. A.)
7 %15 %
₹ 89,973
EMI per month
- Principal Amount₹ 1.00 Crore
- Interest Amount₹ 1.16 Crore
- Total amount payable₹ 2.16 Crore

Payment Plans
Puppalaguda Neighbourhood
Loading map…
- Secretariat Colony Bus Stop0.22 km
- Manikonda Bus Stop0.36 km
- Manikonda0.37 km
- Manikonda Gardens Bus Stop0.38 km
- Secretariat Colony Bus Stop 20.45 km

Brochure
Loading brochure preview...
0 of 0
About Aparna Constructions

- Years of experience31
- Total Projects67
- Ongoing Projects20
Founded in 1996, Aparna Constructions is a Hyderabad -based real estate company headed by Mr. S S Reddy, the Managing Director of the company. With 17 years of experience in the real estate industry, the company has completed over 22 projects. The construction portfolio of Aparna Constructions involves development of residential, gated communities including apartments, premium villas and commercial projects. The company has so far built over 7 million sq. ft. of area with over 7.5 million sq. f...
View moreSimilar Projects
Loading similar projects…