


₹ 7 Cr - ₹ 7.1 Cr
Builder Price
Home Loan EMI starts at ₹ 5.47 Lacs
Configuration4 BHK
Builtup area5,100 - 5,200 sq.ft
Possession StatusCompleted
Avg. Price₹ 13,843 sq.ft
Overview
- Possession Start DateMar'23
- StatusCompleted
- Total Area0.95 Acres
- Total Launched apartments36
- Launch DateAug'20
- AvailabilityNew and Resale
- RERA IDP02400001747
Project Specifications
Fittings
Kitchen:Granite platform with stainless steel sink
Toilets:Branded CP Fitting
Doors
Internal:Flush Door
Main:Decorative Flush with Hardwood Door Frames
Loft Floor Plans
₹ 7.06 Crore
- 4 Bedrooms
- 4 Bathrooms
- 1 Hall
Myscape Loft Amenities
 Internal Roads
 Aggregate area of recreational Open Space
 Community Buildings
 Electrical Meter Room, Sub-Station, Receiving Station
 Fire Fighting System
 Sewage Treatment Plant
 Solid Waste Management And Disposal
 Storm Water Drains
 Street Lighting
 Water Conservation, Rain water Harvesting
 24 Hours Water Supply
 Open Car Parking
 Club House
 Swimming Pool
 Gymnasium
 Landscape Garden and Tree Planting
 Rain Water Harvesting
 Gated Community
 24 X 7 Security
 CCTV
 Intercom
 Power Backup
 Lift Available
 Fire Alarm
 Landscaped Gardens
 Paved Compound
 Car Parking
 Closed Car Parking
Loft Gallery
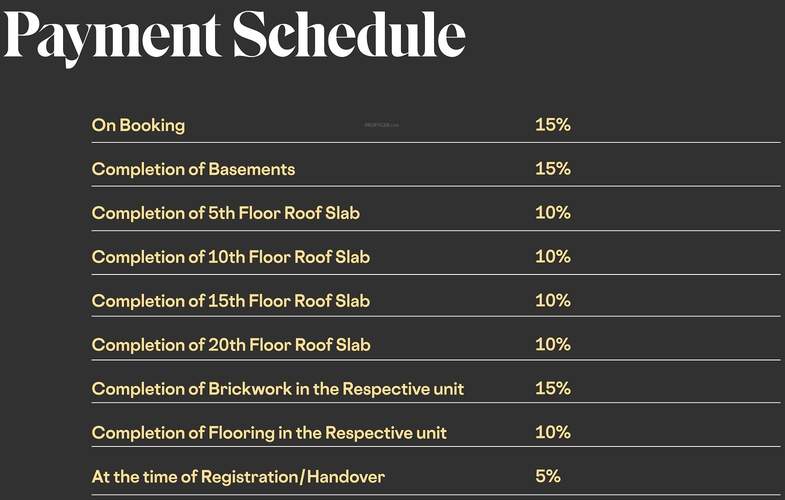
Payment Plans
Puppalguda Neighbourhood
Loading map…
- ESSAR petrol bunk1.07 km
- Wipro Circle1.54 km
- Nanakramguda Bus Stop1.64 km
- Q City Bus Stop1.74 km
- Nanak Ram Guda1.82 km

Our Picks - Compare and choose
Loading picks…
About Myscape Properties

- Total Projects11
- Ongoing Projects9
Similar Projects
Loading similar projects…