


₹ 94.9 L - ₹ 1.2 Cr
Builder Price
Home Loan EMI starts at ₹ 73,580
Configuration3, 4 BHK
Builtup area1,665 - 2,115 sq.ft
Possession StatusCompleted
Avg. Price₹ 5,700 sq.ft
Overview
- Possession Start DateNov'24
- StatusCompleted
- Total Area1.85 Acres
- Total Launched apartments130
- Launch DateNov'22
- AvailabilityNew and Resale
- RERA IDP02200005484
Project Specifications
Fittings
Toilets:Branded CP Fitting
Doors
Internal:Designer Doors
Main:Decorative Flush Door
Krishna Kunj Central Courtyard Floor Plans
₹ 94.91 Lacs
- 3 Bedrooms
- 3 Bathrooms
- 1 Hall
Krishna Kunj Central Courtyard Amenities
 Closed Car Parking
 24X7 Water Supply
 Sewage Treatment Plant
 Club House
 Swimming Pool
 Children's play area
 Gymnasium
 Car Parking
 Rain Water Harvesting
 24 X 7 Security
 Full Power Backup
 Internet/Wi-Fi
 Lift(s)
 Landscape Garden and Tree Planting
 Billiards/ Snooker Table
 Chess Board
 Day Care Center
 Reflexology Park
 Carrom
 Entrance Lobby
 Badminton Court
 Basketball Court
 Cricket Pitch
 Jogging Track
 Aerobics Room
 Conference Room
 Banquet Hall
Krishna Kunj Central Courtyard Gallery
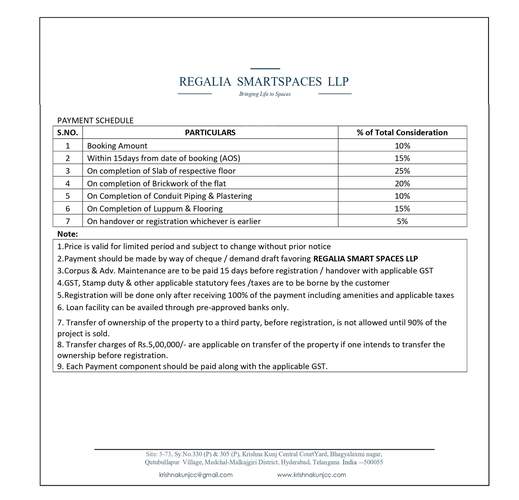
Payment Plans
Quthbullapur Neighbourhood
Loading map…
- Jai Ramnagar0.13 km
- Vijaya Durga Motors0.30 km
- Qutubullapur 20.37 km
- BP Petrol Pump0.81 km
- Shakti Fuels0.81 km

Our Picks - Compare and choose
Loading picks…
About Regalia Smartspaces
- Total Projects1
- Ongoing Projects0
Similar Projects
Loading similar projects…