


₹ 84.9 L - ₹ 1.1 Cr
Builder Price
Home Loan EMI starts at ₹ 90,477
Configuration2, 3 BHK
Builtup area1,253 - 2,049 sq.ft
Possession StatusLaunch
Avg. Price₹ 5,835 sq.ft
Overview
- Possession Start DateApr'26
- StatusLaunch
- Total Area5.54 Acres
- AvailabilityNew
- RERA IDP02200002987
Salient Features
- Secunderabad Railway Station 12 km Away
- Outer Ring Road 12.80 km Away
- Sherwood public school 1.2 km Away
- Russh Super specialty Hospital- 2.8 KMS Away
Project Specifications
Fittings
Kitchen:Granite platform with stainless steel sink
Toilets:Branded CP Fitting
Doors
Internal:Designer Doors
Main:Decorative Flush Door
Indraprastha Phase1 Floor Plans
—

- 2 Bedrooms
- 2 Bathrooms
- 1 Hall
SVC Indraprastha Phase1 Amenities
 24X7 Water Supply
 Fire Sprinklers
 Sewage Treatment Plant
 Meter Room
 Water Conservation, Rain water Harvesting
 Gymnasium
 Swimming_Pool
 Children's_play_area
 Club_House
 Intercom
 Full_Power_Backup
 Lift(s)
 Chess Board
 Piped Gas Connection
 Day Care Center
- Party Lawn
 Yoga/Meditation Area
 Salon
 Spa
 Table Tennis
 Carrom
 Lawn Tennis Court
 Multipurpose Hall
 Medical Facilities
 Car Parking
 Jogging Track
 Rain Water Harvesting
 Fire Fighting System
 ATM
 Library
 Landscape Garden and Tree Planting
Indraprastha Phase1 Gallery
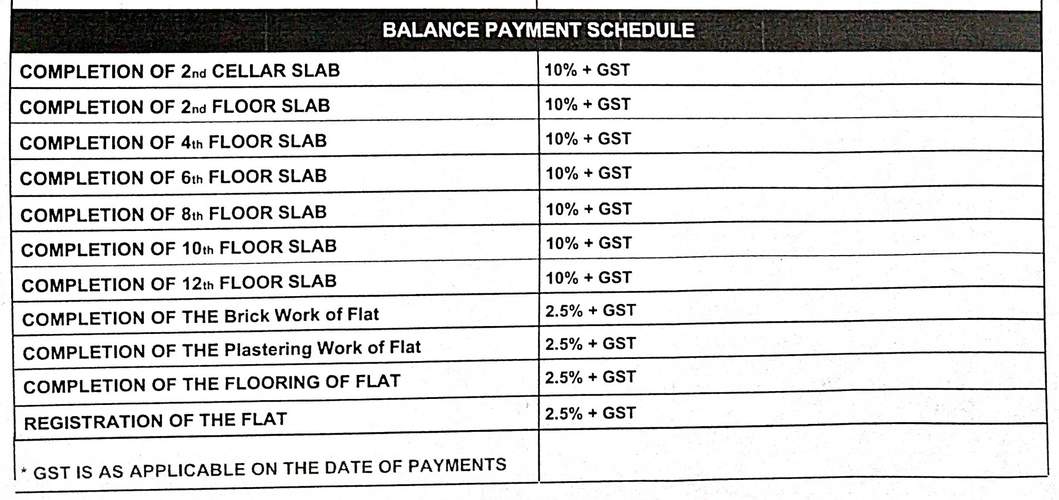
Payment Plans
Quthbullapur Neighbourhood
Loading map…
- Indian Oil Petrol Bunk0.14 km
- Godavari Homes0.35 km
- Suchitra Bus Stop0.62 km
- Suchitra Circle0.63 km
- HP Petrol Pump0.66 km

Our Picks - Compare and choose
Loading picks…
About SVC Constructions

- Total Projects2
- Ongoing Projects2
Similar Projects
Loading similar projects…