


Price on request
Builder Price
Configuration2, 3 BHK
Builtup area1,285 - 2,055 sq.ft
Possession StatusCompleted
Overview
- Possession Start DateOct'23
- StatusCompleted
- Total Area2 Acres
- Total Launched apartments127
- Launch DateOct'18
- AvailabilityResale
- RERA IDP02400000728
Salient Features
- 7 Min drive from IT & Financial District.
- 15 Min drive from HI-tech City.
- 6 Min drive from Continental Hospital.
- 10 Min drive from Oakridge & DPS International Schools
- Properties with 100% Power Backup Available
Project Specifications
Fittings
Kitchen:Branded CP fittings
Toilets:Branded CP Fitting
Doors
Internal:First Class Teak Wood Frame with Skin Moulded Shutter
Main:Burma Teak Frame and Shutters
Saphire Floor Plans
—
- 2 Bedrooms
- 2 Bathrooms
- 1 Hall
Riddhi Saphire Amenities
 Closed Car Parking
 Community Buildings
 Electrical Meter Room, Sub-Station, Receiving Station
 Fire Fighting System
 Sewage Treatment Plant
 Water Conservation, Rain water Harvesting
 24X7 Water Supply
 24 X 7 Security
 Banquet Hall
 Basketball Court
 Children's play area
 Club House
 Gymnasium
 Indoor Games
 Intercom
 Landscape Garden and Tree Planting
 Multipurpose Room
 Power Backup
 Skating Rink
 Swimming Pool
 Yoga/Meditation Area
 Multipurpose Hall
 Aerobics Room
 Conference Room
 Library
 RO Water System
 Day Care Center
 Waiting Lounge
 Solar Lighting
 Vastu Compliant
 Senior Citizen Siteout
- Water Softner Plant
 Salon
 Spa
 Kid's Pool
 Business Suites
 Entrance Lobby
 Changing Room
 Car Parking
 Landscaped Gardens
 Community Hall
 Rain Water Harvesting
 Gated Community
 CCTV
 Lift(s)
Saphire Gallery
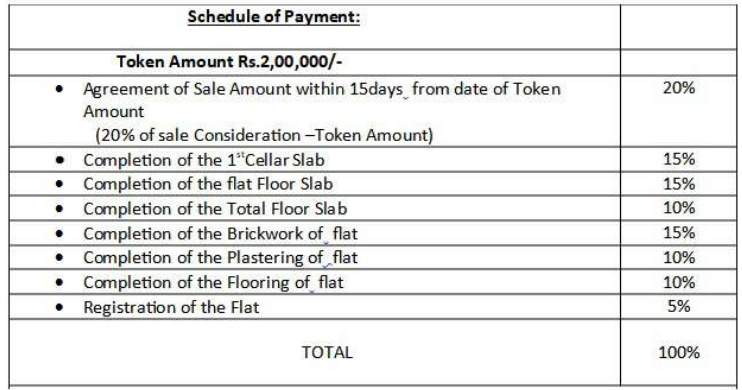
Payment Plans
Narsingi Neighbourhood
Loading map…
- Narsingi Kalpana Kennels Bus Stop0.56 km
- Narsingh0.62 km
- Narsingi0.66 km
- Narsingi Bus Stop0.68 km
- Langar House Bus Stop0.97 km

Our Picks - Compare and choose
Loading picks…
About Riddhi Infra Estate
- Total Projects1
- Ongoing Projects0
Similar Projects
Loading similar projects…