


₹ 44.5 L - ₹ 79.6 L
Builder Price
Home Loan EMI starts at ₹ 34,525
Configuration2, 3 BHK
Builtup area850 - 1,520 sq.ft
Possession StatusUnder Construction
Avg. Price₹ 5,239 sq.ft
Overview
- Possession Start DateDec'21
- StatusUnder Construction
- AvailabilityNew and Resale
Salient Features
- 5 minutes to NH-65 Mumbai Highway
- 15 minutes to Woxen Business School
- 10 minutes to Pepsi Unit
Project Specifications
Fittings
Kitchen:Provision For Water Purifier and Exhaust Fan
Toilets:Hot and Cold Water Mixer
Doors
Internal:Teak Wood Frame and Shutter
Main:Teak Wood Frame
Silpa Adasada Bamboo Grove Floor Plans
₹ 44.53 Lacs

- 2 Bedrooms
- 2 Bathrooms
- 1 Hall
Silpa Adasada Bamboo Grove Amenities
 Club House
 Gymnasium
 Landscape Garden and Tree Planting
 Electrical Meter Room, Sub-Station, Receiving Station
 Storm Water Drains
 Water Conservation, Rain water Harvesting
 Avenue Plantation
- BT Road
 Paved Compound
 24 X 7 Security
 Car Parking
 Vaastu Compliant
 Children's play area
 Full_Power_Backup
 Intercom
 Rain Water Harvesting
 Maintenance Staff
 Multipurpose Room
 24 Hours Water Supply
 Gated Community
 Sewage Treatment Plant
 Street Lighting
 Security Cabin
 CCTV
 Fire Sprinklers
 Internet/Wi-Fi
 Landscaped Gardens
 Entrance Lobby
 Multipurpose Hall
 Fire Fighting System
 Senior Citizen Siteout
Silpa Adasada Bamboo Grove Gallery
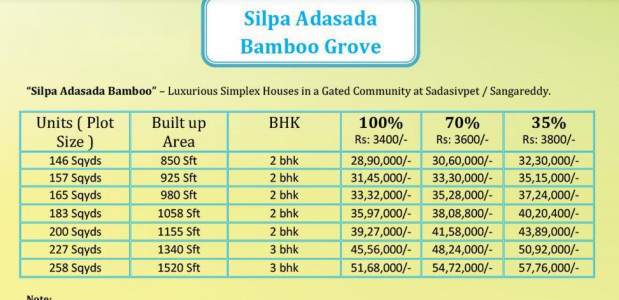
Payment Plans
Sadashivpet Neighbourhood
Loading map…
No nearby Commute amenities available.

Our Picks - Compare and choose
Loading picks…
About Adasada Developers

- Total Projects4
- Ongoing Projects2
Similar Projects
Loading similar projects…