


₹ 71.8 L - ₹ 1 Cr
Builder Price
Home Loan EMI starts at ₹ 58,184
Configuration2, 3 BHK
Builtup area1,198 - 1,771 sq.ft
Possession StatusUnder Construction
Avg. Price₹ 5,999 sq.ft
Overview
- Possession Start DateDec'26
- StatusUnder Construction
- Total Area1.75 Acres
- Total Launched apartments196
- Launch DateMar'21
- AvailabilityNew and Resale
- RERA IDP02200002769
Salient Features
- 5 Min Distance to D-Mart
- Good connectivity to educational institutes, retail & commercial complexes and health facilities
- Eco-friendly Homes .
- Sherwood School Within 1.5km
Project Specifications
Fittings
Kitchen:Granite platform
Toilets:Hot and Cold Water Mixer
Doors
Main:Wooden Frame
Home Tree Floor Plans
₹ 71.87 Lacs
- 2 Bedrooms
- 2 Bathrooms
- 1 Hall
Manbhum Home Tree Amenities
 Club House
 Swimming Pool
 Children's play area
 Gymnasium
 Basketball Court
 Jogging Track
 Indoor Games
 Multipurpose Room
 Banquet Hall
 Party Hall
 24 X 7 Security
 Maintenance Staff
 Landscaping & Tree Planting
 Water Conservation, Rain water Harvesting
 Closed Car Parking
 Aggregate area of recreational Open Space
 Community Buildings
 Electrical Meter Room, Sub-Station, Receiving Station
 Energy management
 Fire Fighting System
 Sewage Treatment Plant
 Solid Waste Management And Disposal
 Storm Water Drains
 Street Lighting
 24X7 Water Supply
 Tennis Court
- Landscape Garden and Tree Planting
 CCTV
 Intercom
 Power Backup
 Internet/Wi-Fi
 Library
Home Tree Gallery
Home Loan Calculator
Select a unit
Loan Amount
₹ 10 L₹ 1 Cr
Loan Tenure (in years)
5 Y30 Y
Interest Rate (% P. A.)
7 %15 %
₹ 64,780
EMI per month
- Principal Amount₹ 72.00 Lacs
- Interest Amount₹ 83.47 Lacs
- Total amount payable₹ 1.55 Crore

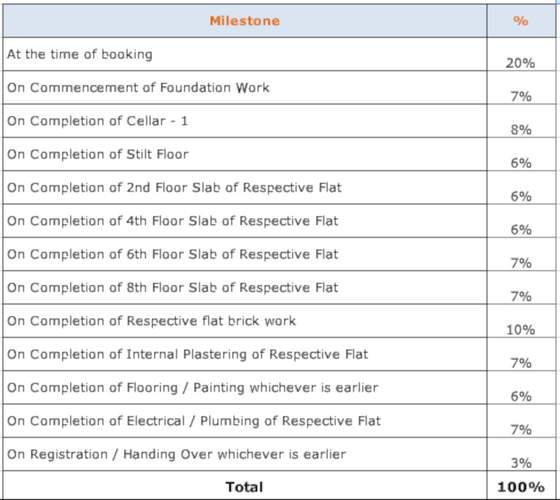
Payment Plans
Jeedimetla Neighbourhood
Loading map…
- Bharat Petroleum-Jayabharathi Filling Station0.64 km
- BP Petrol Pump0.65 km
- Bharath0.66 km
- Jeedimetla Village Bus Stop0.67 km
- HP Petrol Pump0.71 km

Brochure
Loading brochure preview...
0 of 0
About Manbhum

- Years of experience30
- Total Projects29
- Ongoing Projects3
Similar Projects
Loading similar projects…