


₹ 1.7 Cr - ₹ 3.4 Cr
Home Loan EMI starts at ₹ 1.61 Lacs
Overview
- Possession Start DateDec'27
- StatusUnder Construction
- Total Area5.5 Acres
- Total Launched apartments1230
- Launch DateMay'22
- AvailabilityNew
- RERA IDP02500004515
Salient Features
- The project boasts an impressive 80% green area.
- Each apartment has no common walls shared with neighboring units.
- Amenities include a sauna bath, steam room, barbecue area, aerobics room, restaurant, and conference room.
- Features amenities such as a gymnasium, squash court, football field, badminton court, and jogging track.
- Sadhana Infinity International School is conveniently located 3 km away.
- Healix Hospital is situated 4.7 km away.
More about Crescent
Candeur Crescent is a residential development of Candeur Developers & Builders. Located in Gachibowli, Hyderabad, it is built across a wide area. These luxurious 3BHK housing units makes it a dream home to everyone. These apartments are beautifully crafted with world class amenities and is approved by Telangana RERA.
Approved for Home loans from following banks


Project Specifications
Crescent Floor Plans
₹ 1.73 Crore
- 2 Bedrooms
- 2 Bathrooms
- 1 Hall
- Study Room
Candeur Crescent Amenities
 Board Games
 Cycling & Jogging Track
 Billiards/Snooker Table
 Football Field
 Sauna Bath
 Steam Room
 Terrace Garden
 Yoga/Meditation Area
 Security Cabin
 Restaurant
 Salon
 Spa
 Table Tennis
 Barbecue Area
 Flower Garden
 Entrance Lobby
 Medical Store/Pharmacy
 Pergola
 Club House
 Swimming Pool
 Children's play area
 Gymnasium
 Car Parking
 Badminton Court
 Basketball Court
 Squash Court
- Indoor Games
 Aerobics Room
 Conference Room
 Banquet Hall
 Amphitheater
 School
 ATM
 Full_Power_Backup
 Lift(s)
 24_X_7_Security
- Dart Board
 Vastu Compliant
 Multipurpose Hall
 Medical Facilities
 Landscape Garden and Tree Planting
Crescent Gallery
Home Loan Calculator
Select a unit
Loan Amount
Loan Tenure (in years)
Interest Rate (% P. A.)
₹ 89,973
EMI per month
- Principal Amount₹ 1.00 Crore
- Interest Amount₹ 1.16 Crore
- Total amount payable₹ 2.16 Crore

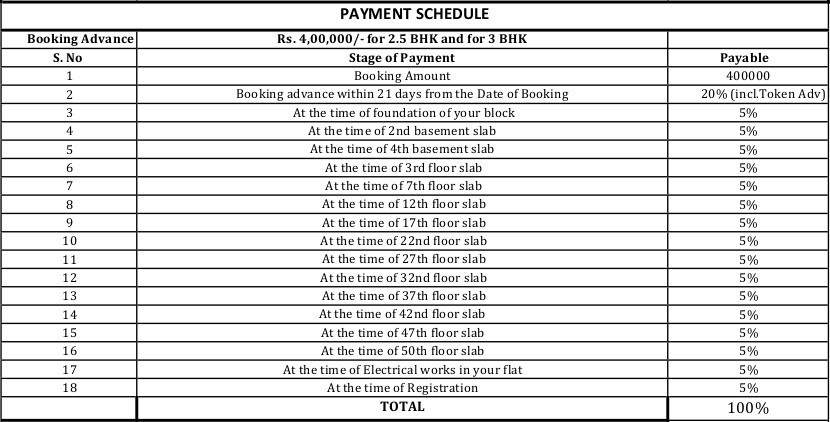
Payment Plans
Serilingampally Neighbourhood
- Hindustan Petroleum0.07 km
- Lingampally0.19 km
- Lingampally Bus Stop0.19 km
- Adarsh Nagar Bus Stop0.22 km
- HP Petrol Pump0.23 km

Brochure
About Candeur Developers And Builders

- Total Projects6
- Ongoing Projects5
At Candeur we are dedicated towards creation. Every day we go through a plethora of ideas, choosing carefully the one best suited. Ensuring customer delight at every touch-point. Let's take you through what we are all about - out evolution, out team, our inspiration. Our vision is to provide a happy home to every Indian and create healthy workplace. We go beyond creating real estate and change lives, with meticulous planning and quality craftsmanship. We always strive to be the in the recall le...
View moreSimilar Projects
Loading similar projects…