


₹ 65 L - ₹ 87.6 L
Builder Price
Home Loan EMI starts at ₹ 50,394
Configuration2, 3 BHK
Builtup area1,075 - 1,450 sq.ft
Possession StatusPre Launch
Avg. Price₹ 1,700 sq.ft
Overview
- Possession Start DateMay'23
- StatusPre Launch
- Total Area2 Acres
- Total Launched apartments410
- AvailabilityNew
- RERA ID.
Project Specifications
Fittings
Kitchen:Granite platform with stainless steel sink
Toilets:Branded CP Fitting
Doors
Internal:Designer Doors
Main:Decorative Flush Door
Icon 2 Floor Plans
₹ 65.00 Lacs
- 2 Bedrooms
- 2 Bathrooms
- 1 Hall
Parijatha Icon 2 Amenities
 24 X 7 Security
 Children's play area
 Club House
 Gated Community
 Gymnasium
 Landscape Garden and Tree Planting
 Swimming Pool
 Vaastu Compliant
 Fountains
 Full_Power_Backup
 Car_Parking
 Lift(s)
 Internet/Wi-Fi
 Sewage Treatment Plant
Icon 2 Gallery
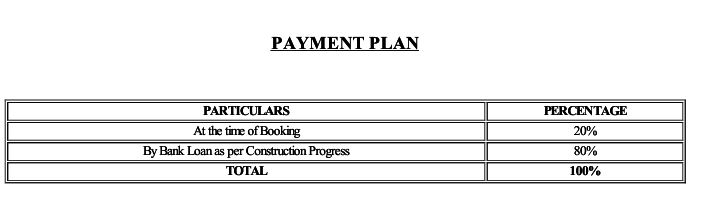
Payment Plans
Shamirpet Neighbourhood
Loading map…
- Shameerpet Village 32.21 km
- Shameerpet Village 22.36 km
- Shameerpet Village 12.37 km
- Sindhoor Enterprises2.77 km
- Govt Hospital2.77 km

Our Picks - Compare and choose
Loading picks…
About Parijatha Homes
- Total Projects9
- Ongoing Projects9
Parijatha Homes is a premier real estate development company that is engaged in handling all kinds of real estate projects development such as premium villa plots and residential layouts. Since its inception over a decade ago, the company has successfully delivered many prestigious projects across the twin cities, Hyderabad and Secunderabad. It is known for creating beautiful, eye-catching, integrated luxury homes in prime locations with unique architectural designs that appeal to the esteemed ...
View moreSimilar Projects
Loading similar projects…