


₹ 3.3 Cr - ₹ 10.5 Cr
Builder Price
Home Loan EMI starts at ₹ 3.05 Lacs
Configuration4, 5 BHK
Builtup area2,700 - 8,460 sq.ft
Possession StatusUnder Construction
Avg. Price₹ 12,500 sq.ft
Overview
- Possession Start DateJun'29
- StatusUnder Construction
- Total Area45.97 Acres
- Total Launched villas230
- Launch DateJun'24
- AvailabilityNew
- RERA IDP02400008419
Salient Features
- Spacious ultra luxury 4 and 5 BHK villas
- Near big colleges, schools, IT hubs, hospitals, and malls
Project Specifications
Fittings
Kitchen:Granite platform with stainless steel sink
Toilets:CP fittings
Doors
Internal:Flush Door
Main:Flush Door
Southwoods Floor Plans
₹ 3.38 Crore
- 4 Bedrooms
- 4 Bathrooms
- 1 Hall
- Study Room
Vaishnaoi Southwoods Amenities
 Internal Roads & Footpaths
 Sewage Treatment Plant
 Community Buildings
 Street Lighting
 Water Conservation, Rain water Harvesting
 Electrification(Transformer, Solar Energy etc)
 Yoga/ Meditation Area
 Barbecue Area
 Multipurpose Hall
 Club House
 Golf Course
 Swimming Pool
 Children's play area
 Gymnasium
 Car Parking
 Basketball Court
 Tennis Court
 Cricket Pitch
 Jogging Track
 Skating Rink
 Indoor Games
 Amphitheater
 24X7 Water Supply
 24 X 7 Security
 Gated Community
 Waiting Lounge
 Party Lawn
 Salon
 Spa
- Table Tennis
 Card Room
 Entrance Lobby
 Grocery Shop
 Lawn Tennis Court
 Cafeteria
 Rain Water Harvesting
 Solid Waste Management And Disposal
 Mini Theatre
 Sun Deck
 Security Cabin
 Reception/ Waiting Room
 Aerobics Room
 Temple
Southwoods Gallery
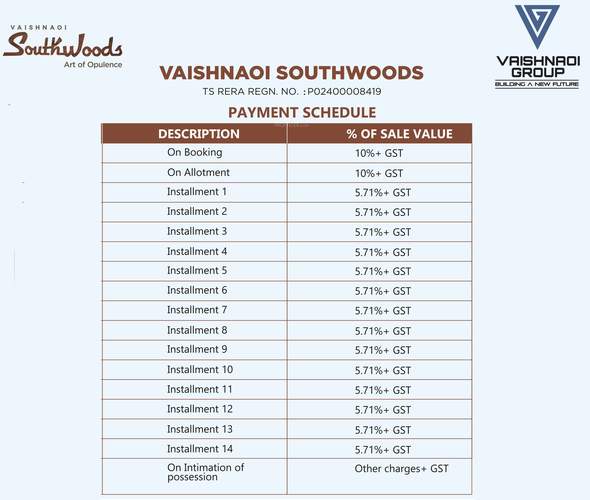
Payment Plans
Shamshabad Neighbourhood
Loading map…
- Bharat Petroleum1.84 km
- Ranirya Gate2.49 km
- Shamshabad Airport Filling Station2.63 km
- Pahadi Shareef Bus Stop2.63 km
- Pahadi Sharif2.63 km

Our Picks - Compare and choose
Loading picks…
About Vaishnaoi Developers
- Total Projects2
- Ongoing Projects2
Similar Projects
Loading similar projects…