


₹ 4.2 Cr - ₹ 4.9 Cr
Builder Price
Home Loan EMI starts at ₹ 3.29 Lacs
Configuration4 BHK
Builtup area4,504 - 5,250 sq.ft
Possession StatusUnder Construction
Avg. Price₹ 9,434 sq.ft
Overview
- Possession Start DateApr'29
- StatusUnder Construction
- Total Area9.01 Acres
- Total Launched villas77
- Launch DateApr'24
- AvailabilityNew
- RERA IDP02400008188
Project Specifications
Fittings
Toilets:CP Fittings of Jaquar / Marc or Equivalent
Doors
Internal:Wooden Frame
Main:Teak Wood Doors
Praneeth Pranav Venetia Floor Plans
₹ 4.25 Crore
- 4 Bedrooms
- 4 Bathrooms
- 1 Hall
Praneeth Pranav Venetia Amenities
 Sewage Treatment Plant
 Street Lighting
 Yoga/ Meditation Area
 Reception/ Waiting Room
 Club House
 Swimming Pool
 Children's play area
 Gymnasium
 Cricket Pitch
 Jogging Track
 Indoor Games
 Party Hall
 Rain Water Harvesting
 24 X 7 Security
 24x7 CCTV Surveillance
 Intercom
 Full Power Backup
 Library
 Lift(s)
 Waiting Lounge
 Party Lawn
 Multipurpose Hall
Praneeth Pranav Venetia Gallery
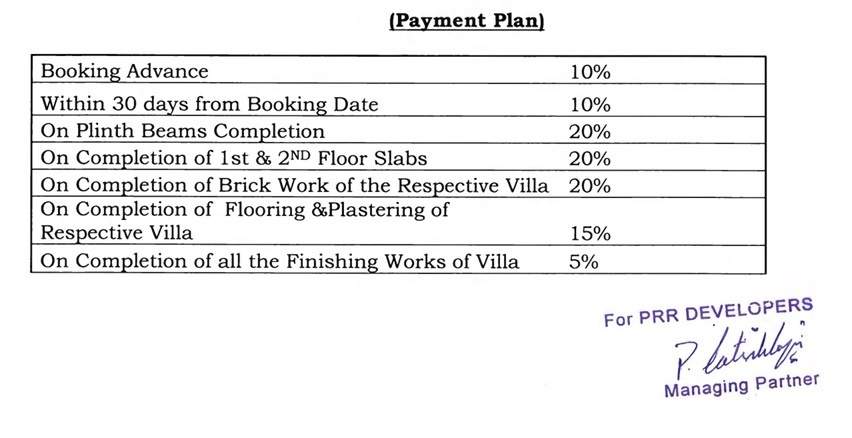
Payment Plans
Shankarpalli Neighbourhood
Loading map…
- Shankerpally0.21 km
- APSRTC Bus Station0.22 km
- APSRTC-Shankarpalli0.23 km
- Bharat Petrol Bunk0.64 km
- Krishna Sai Filling Station0.65 km

Our Picks - Compare and choose
Loading picks…
About PRR Infra Developer

- Total Projects1
- Ongoing Projects1
Similar Projects
Loading similar projects…