


₹ 95.6 L - ₹ 1.8 Cr
Builder Price
Home Loan EMI starts at ₹ 74,130
Configuration2, 3, 4 BHK
Builtup area1,310 - 2,540 sq.ft
Possession StatusLaunch
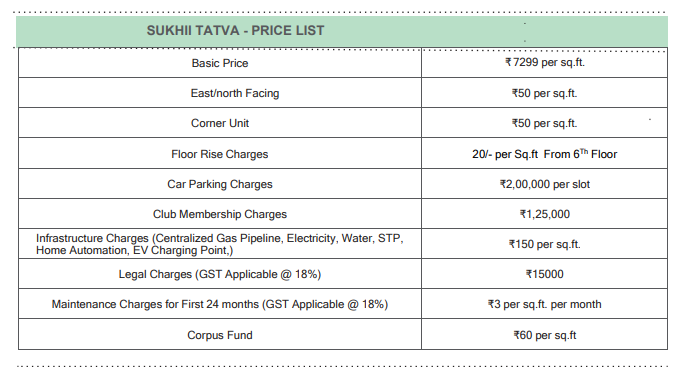
Avg. Price₹ 7,299 sq.ft
Overview
- Possession Start DateOct'28
- StatusLaunch
- Total Area1.35 Acres
- Launch DateOct'23
- AvailabilityNew
- RERA IDP02400007507
Salient Features
- An EV charging station is available for convenient electric vehicle charging.
- The project incorporates locally sourced and eco-labeled materials, ensuring sustainability.
- Organic farming is featured, promoting green environment.
- Amenities include a meditation area, party lawn, indoor games, and a terrace garden.
- Recreational facilities consist of a badminton court, jogging track, gymnasium, and swimming pool.
- Rao's International School is located 2.9 km away.
- Citizens Specialty Hospital is 2.5 km from the location.
Project Specifications
Fittings
Kitchen:C. P. Fittings.
Toilets:Branded CP Fitting
Doors
Internal:Flush Door
Main:Beach Wood Frame
Tatva Floor Plans
₹ 95.61 Lacs
- 2 Bedrooms
- 2 Bathrooms
- 1 Hall
Sukhii Tatva Amenities
 Party Lawn
 Terrace Garden
 Yoga/Meditation Area
 Video Door Security
 Entrance Lobby
- Organic Farming
 Cycling & Jogging Track
 Swimming Pool
 Children's play area
 Gymnasium
 Closed Car Parking
 Badminton Court
 Indoor Games
 24X7 Water Supply
 Fire Sprinklers
 Full Power Backup
 Internal Roads
 Vaastu Compliant
 Sewage Treatment Plant
 Aggregate area of recreational Open Space
 Community Buildings
 Meter Room
 Energy management
 Landscape Garden and Tree Planting
 Solid Waste Management And Disposal
 Storm Water Drains
 Street Lighting
 Water Conservation, Rain water Harvesting
- Day Care Center
- Water Softener Plant
 Paved Compound
 Multipurpose Hall
 Sports Facility
 Basketball Court
 Squash Court
 Jogging Track
 Multipurpose Room
 Community Hall
 Rain Water Harvesting
 Gated Community
 24 X 7 Security
 24x7 CCTV Surveillance
 Intercom
 Lift(s)
 Maintenance Staff
 Piped Gas Connection
 Waiting Lounge
 Security Cabin
 Senior Citizen Sitout
 Barbecue Area
 Flower Garden
 DG Availability
 Pergola
 Changing Room
- Sensor operated doors and lifts
 Club House
 Car Parking
 Cricket Pitch
 Skating Rink
 Fire Fighting System
 Library
Tatva Gallery
Payment Plans
Nallagandla Gachibowli Neighbourhood
Loading map…
- Petrol Pump0.17 km
- Nalagandla0.52 km
- HP - Dwarakamai Fuels0.77 km
- HP Petrol Bunk0.79 km
- E-Seva0.93 km

Our Picks - Compare and choose
Loading picks…
About Sukhii Group

- Total Projects4
- Ongoing Projects3
Sukhii Group is a real estate development company in Hyderabad. It is armed with a group of motivated individuals who have a common aim of delivering happiness. The firm is committed to constructing homes that will transform the lifestyle of the customers into a healthy one. It constantly strives to deliver what’s best suited to the customer’s needs. The company maintains an unwavering balance between happiness and health by providing spaces that put the comfort, convenience, safety, and happin...
View moreSimilar Projects
Loading similar projects…