


Oakshir Villas
Price on request
Builder Price
Configuration3 BHK
Builtup area2,550 - 2,820 sq.ft
Possession StatusCompleted
Overview
- Possession Start DateFeb'25
- StatusCompleted
- Total Launched villas67
- Launch DateJan'22
- AvailabilityResale
- RERA IDP02400004023
Salient Features
- HMDA Approved Gated Community Project
- 40 & 30 feet Internal CC Roads
- Two may Roads Connectivity
Project Specifications
Fittings
Kitchen:Granite platform with stainless steel sink
Toilets:Wash Basin
Doors
Internal:Hardwood Frame with Flush Door Shutter
Main:Hard Wood Frame
Oakshir Villas Floor Plans
—
- 3 Bedrooms
- 3 Bathrooms
- 1 Hall
Oakshir Villas Amenities
 Club House
 Swimming Pool
 Gymnasium
 Jogging Track
 Indoor Games
 Landscape Garden and Tree Planting
 Banquet Hall
 Cafeteria
 24 Hours Water Supply
 Power Backup
 Vaastu Compliant
 Lift Available
 Sewage Treatment Plant
 Steam Room
 Yoga/Meditation Area
 Children's_play_area
 Gated_Community
 Party Lawn
 Spa
 Multipurpose Hall
Oakshir Villas Gallery
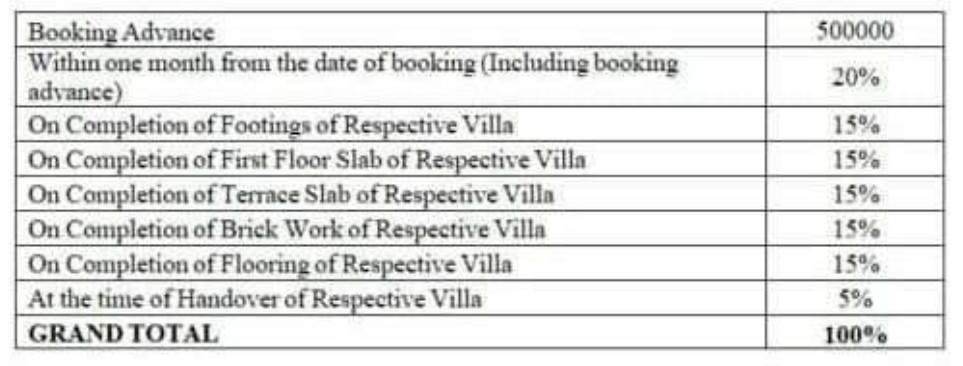
Payment Plans
Tukkuguda Neighbourhood
Loading map…
- Hp Petrol Station0.14 km
- HP PETROL PUMP - SRI DHANALAXMI FLG STN THUKKUGUDA0.15 km
- Thukkuguda0.20 km
- Thukkuguda Bus Stop0.21 km
- IOC Petrol Bunk0.47 km

Our Picks - Compare and choose
Loading picks…
About Hallmark Builders

- Years of experience19
- Total Projects17
- Ongoing Projects6
Similar Projects
Loading similar projects…