


Price on request
Builder Price
Configuration2, 3 BHK
Carpet Area2,223 - 2,323 sq.ft
Possession StatusLaunch
Overview
- Possession Start DateDec'24
- StatusLaunch
- Total Area0.83 Acres
- Total Launched apartments85
- Launch DateOct'21
- AvailabilityResale
- RERA IDPRM/KA/RERA/1251/446/PR/211117/004510
Salient Features
- Orion UPTOWN Mall 10.3 km
- Bachpan Play School 1.7 km
- Horamavu Bridge 6.1 km
Project Specifications
Fittings
Kitchen:Branded CP fittings
Toilets:Branded CP Fittings & Sanitary Ware, Anti-Skid Tiles
Doors
Internal:Decorative Flush Doors Duly Polished
Main:Hard Wood Frame
Mythri Sunshine Floor Plans
—

- 2 Bedrooms
- 2 Bathrooms
- 1 Hall
SVS Mythri Sunshine Amenities
 24X7 Water Supply
 Fire Sprinklers
 Full Power Backup
 Gazebo
 Party Lawn
 Vastu Compliant
 Senior Citizen Siteout
 Kid's Pool
 Pergola
 Club House
 Swimming Pool
 Children's play area
 Gymnasium
 Car Parking
 Badminton Court
 Basketball Court
 Cricket Pitch
 Jogging Track
 Skating Rink
 Indoor Games
 Multipurpose Room
 Rain Water Harvesting
 24 X 7 Security
 CCTV
 Intercom
 Fire Fighting System
 Internet/Wi-Fi
 Lift(s)
 Sewage Treatment Plant
 Aggregate area of recreational Open Space
 Landscape Garden and Tree Planting
Mythri Sunshine Gallery
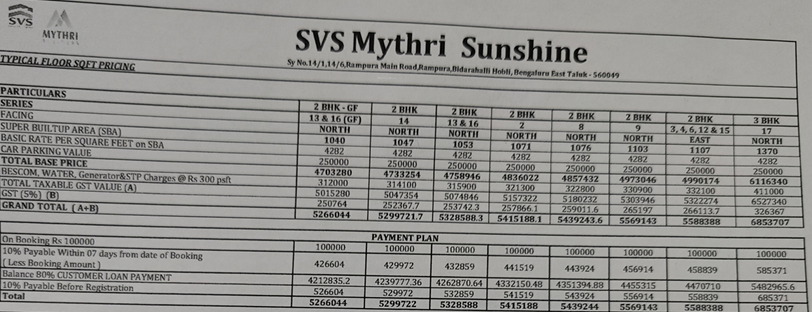
Payment Plans
Budigere Cross Neighbourhood
Loading map…
- Bidarahalli Bus Stop0.45 km
- East Point College Of Engineering Bus Stop1.21 km
- Adur Bus Stop1.35 km
- Hirandahalli Bus Stop1.72 km
- New City Regency Bus Stop2.36 km

Our Picks - Compare and choose
Loading picks…
About SVS Constructions

- Total Projects19
- Ongoing Projects6
Similar Projects
Loading similar projects…